
Price Reduction - Primary on Main
Address
5265 E 850 N, Kendallville, IN
Price
$ 845,900
Property Attributes
- MLS#202543378
- TypeSingle Family
- Listing Status Active
- CountyNOBLE
- CityKendallville
- AreaOrange
- Zip46755
- StyleTraditional
- Year Built1958
- Taxes$ 5162
- Price$ 845,900
- Bedrooms5
- Full Bathrooms4
- Half Bathrooms2
- Sqr Footage5244
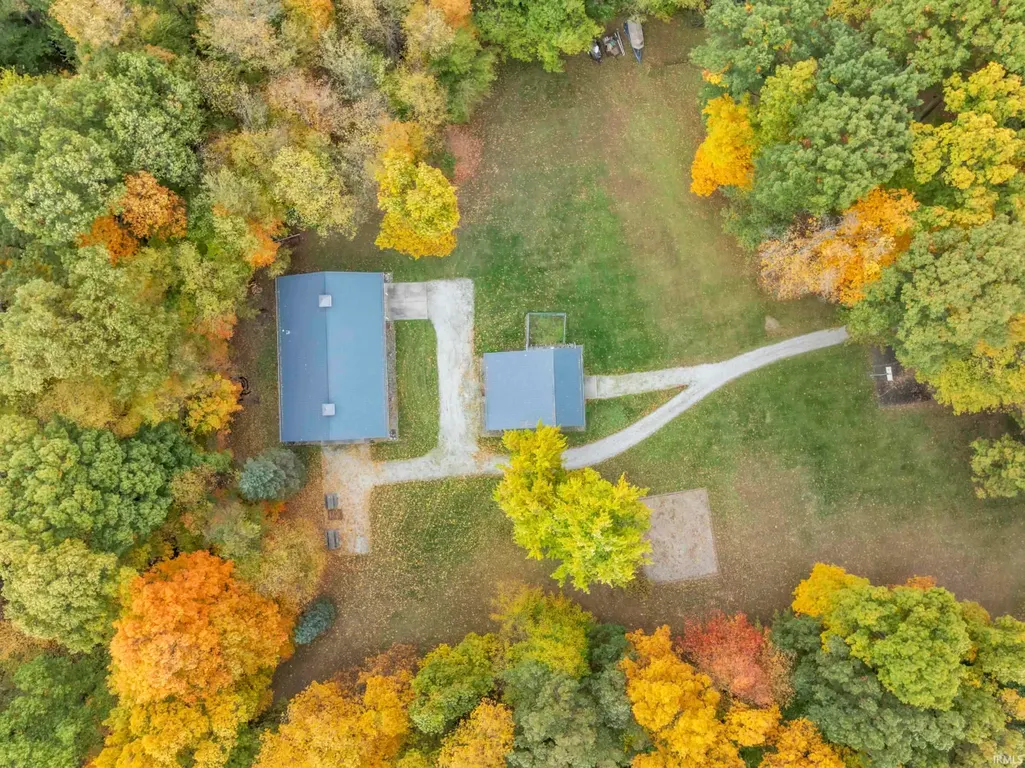
- Lot Size9.89 Acres
Data Source:
Indiana Regional MLS (IRMLS)
Property Description
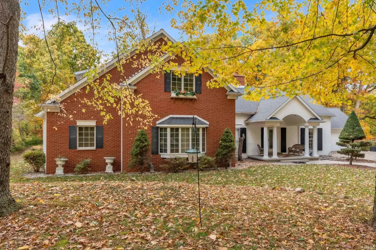
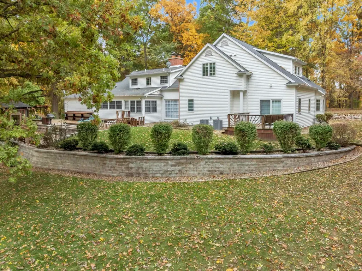
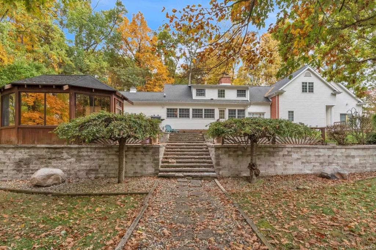
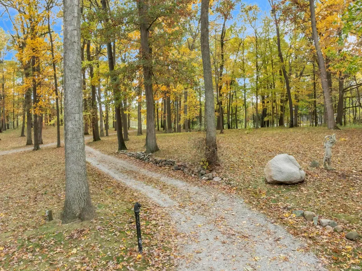
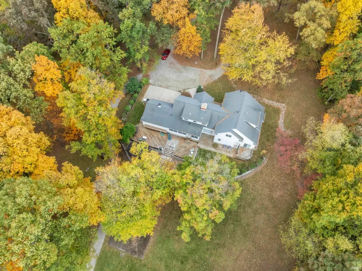
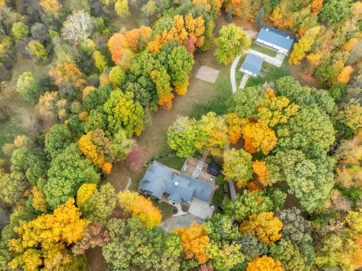
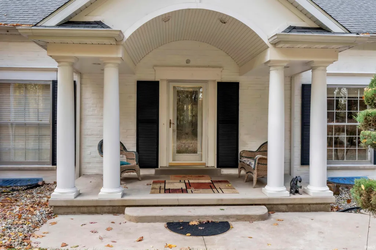
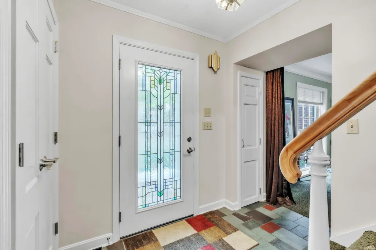
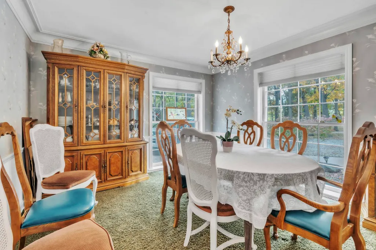
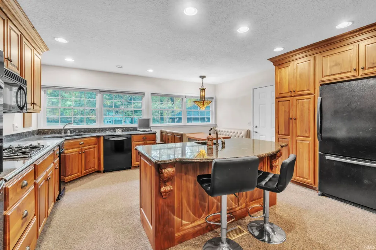
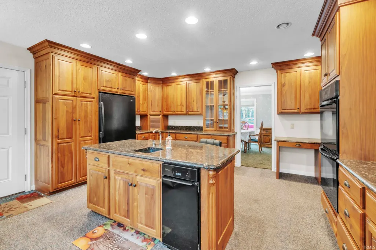
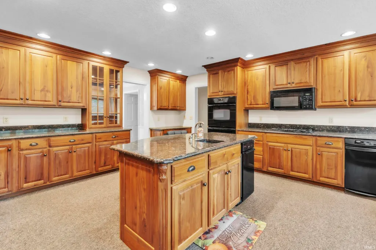
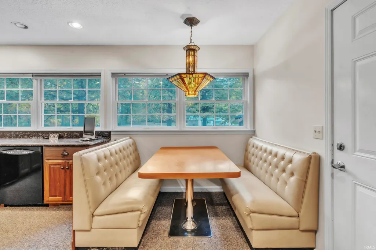
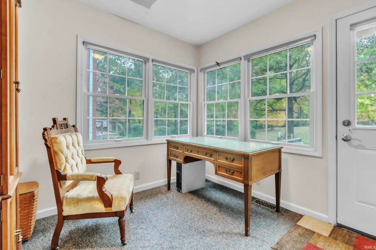
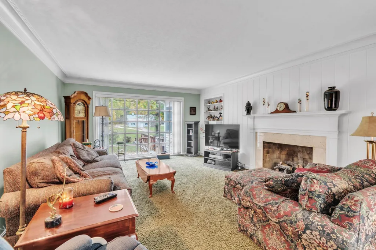
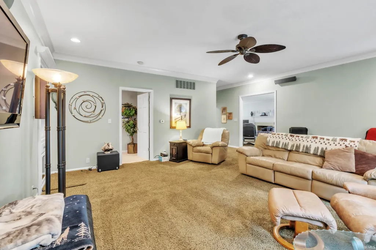
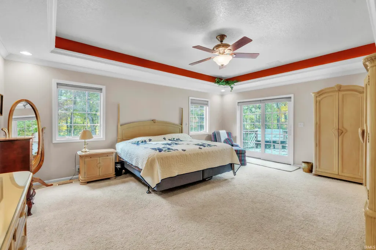
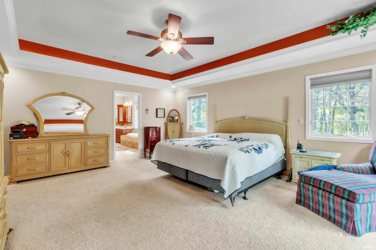
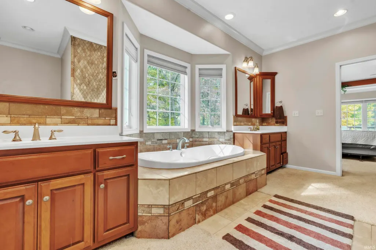
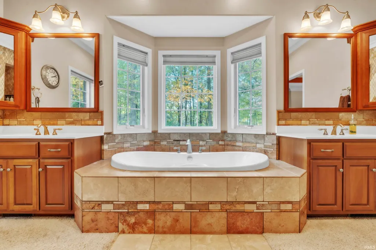
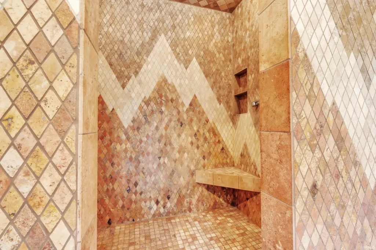
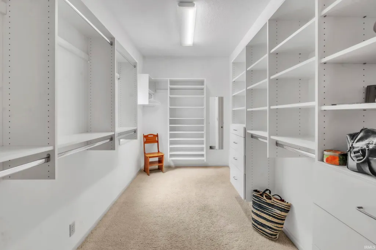
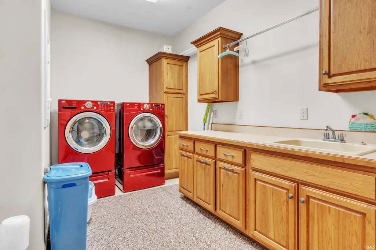
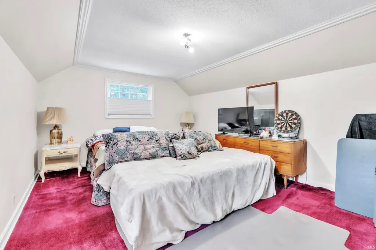
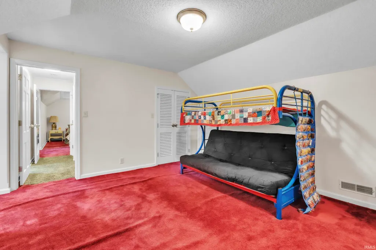
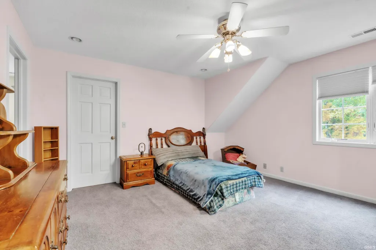
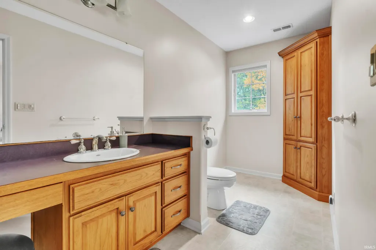
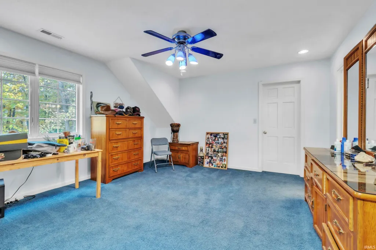
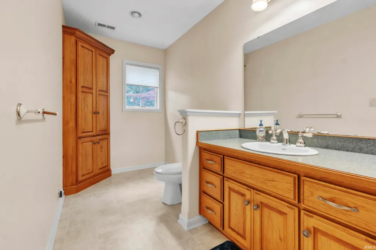
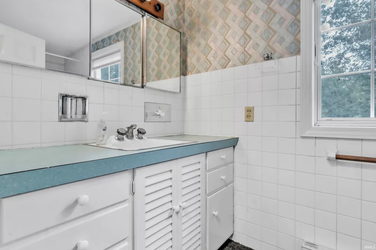
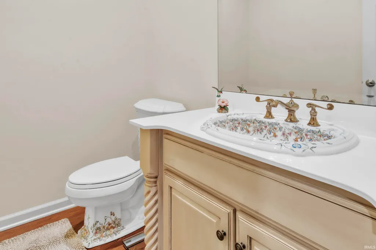
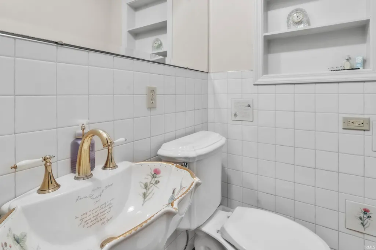
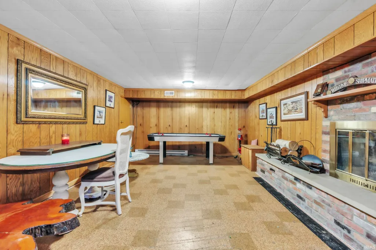
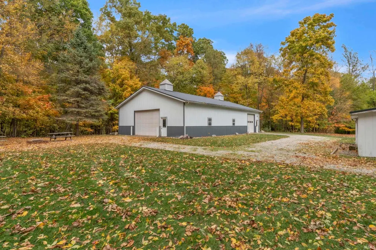
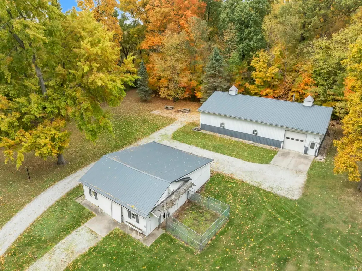
Have you dreamed of living in the country? Look no further! Nestled on a sprawling 9.89 wooded lot, this custom-built home offers privacy and tranquility. A long scenic driveway winds thru the trees, that creates a grand approach to the home. The charming front porch says Welcome to my home and is ready to decorate for every season. As you step into the inviting entryway you will notice the natural slate floor thru out the entry. The kitchen is a bakers dream with plenty of room for all the upcoming holiday baking. Custom cabinets by Dale Orr with quartz counter tops, a breakfast bar with seating, built in desk and all appliances to stay. The spacious primary suite is a WOW and a private retreat, featuring patio doors that open directly onto a serene deck- perfect for morning coffee or unwinding at sunset. The spa-inspired, primary bathroom offers a garden tub for soaking, a beautifully tiled shower with built-in seating and dual vanities. Get ready to go shopping to fill your dream come true walk-in closet with many built ins. The laundry room is off of the walk-in closet with a pull-down ironing board, laundry sink, storage and the washer and dryer to stay. Upstairs offers 4 bedrooms and a full bath. 2 of the bedrooms have their own private bathrooms with stand-up showers and both have 2 walk in closets. Gather with family and friends in the inviting living room, where a gas log fireplace adds warmth and charm to the generous open spaces. Need extra room there is also a family room perfect for a game room or hang out for the kids. 2 half baths on the main level, beautiful crown molding thru out the home, bay window in the family room plus many more amenities. Rec Room in basement is ready for some finishing touches and also features a fireplace. As you step out the back door, you'll be greeted by the serene, wooded views, creating a picturesque retreat. The 40x64 insulated pole barn offers exceptional space - from a workshop or storage building to a hobby garage. There is another barn with 4 horse stalls and storage.
| Elementary School | Middle School | High School |
|---|---|---|
| Rome City Elementary School | East Noble Middle School | East Noble High School |
| Price History | |
|---|---|
| 10/25/2025 | Listed $949,900 |
| 6/2/2026 | 6$899,900 |
| 9/3/2026 | 7$845,900 |
General Features
| Sewer | Septic |
|---|---|
| Heating | Propane,Forced Air |
| Kitchen Level | Main |
| Cooling | Central Air |
| Laundry Y/N | Main |
| Fireplaces | Yes |
| Garage | Attached |
| Amenities | Breakfast Bar,Built-In Bookcase,Built-in Desk,Ceiling-Tray,Ceiling Fan(s),Closet(s) Walk-in,Countertops-Solid Surf,Crown Molding,Deck Open,Detector-Smoke,Disposal,Dryer Hook Up Electric,Eat-In Kitche |
| Status | Active |
| Full Baths | 4 |
| Half Baths | 2 |
| Bathrooms | 6 |
| Year Built | 1958 |
| New Construction | No |
| Subdivision | None |
| Style | Two Story |
| Township | Orange |
| Class | RESIDENTIAL |
| Type | Site-Built Home |
| Age | 68 |
| FIPS Code | 18113 |
| Associated Document Count | 1 |
| REO | No |
| Status | Active |
| Auction Y/N | No |
| Dining Room Level | Main |
| Annual Taxes | 5162.44 |
| Area | Noble County |
| Location | Rural |
| High School | East Noble |
| City | Kendallville |
| School District | East Noble Schools |
| Assoc. Dues Frequency | Not Applicable |
| Architectural Style | Traditional |
| Total Sq Ft | 5764 |
| Elementary School | Rome City |
| Middle School | East Noble |
| Legal Description | W Side Se 1/4 Nw 1/4 Sec 24 9.89a |
| Virtual Tour | https://www.propertypanorama.com/instaview/irmls/202543378 |
| Agent First Name | Terri L |
| Agent Last Name | Deming |
| DOM | 321 |
| Tax Year | 24/25 |
| PROPOSED FINANCING | Cash,Conventional |
Interior Features
| Basement | Crawl,Full Basement,Partially Finished |
|---|---|
| Fireplace(s) | 2 |
| Flooring | Carpet,Laminate,Ceramic Tile |
| Kitchen Length | 19 |
| Laundry Room Width | 9 |
| Laundry Room Length | 16 |
| Kitchen Width | 16 |
| Beds | 5 |
| Total Rooms | 11 |
| Dining Room Length | 13 |
| Dining Room Width | 12 |
| Fireplace | Living/Great Rm,Rec Rm |
| Family Room Width | 18 |
| Living Room Width | 14 |
| Den Length | 8 |
| Den Width | 8 |
| Family Room Length | 20 |
| Living Room Length | 22 |
| Full Baths Main | 1 |
| Full Baths Upper | 3 |
| Total Finished SqFt | 5244 |
| Basement Y/N | Yes |
| Above Grade Bedrooms | 5 |
| Half Baths Main | 2 |
| 1st Bedroom Level | Main |
| 1st Bedroom Width | 16 |
| 2nd Bedroom Length | 17 |
| 2nd Bedroom Level | Upper |
| 2nd Bedroom Width | 12 |
| 3rd Bedroom Length | 14 |
| 3rd Bedroom Level | Upper |
| 3rd Bedroom Width | 12 |
| 4th Bedroom Length | 14 |
| 4th Bedroom Level | Upper |
| 4th Bedroom Width | 14 |
| 5th Bedroom Length | 14 |
| 5th Bedroom Level | Upper |
| 5th Bedroom Width | 14 |
| Above Grade Finished SqFt | 4724 |
| Below Grade Finished SqFt | 520 |
| Below Grade Unfin. SqFt | 520 |
| Extra Room Description | Primary Bath |
| Extra Room Length | 16 |
| Extra Room Level | Main |
| Extra Room Width | 12 |
| Living/Great Rm Level | Main |
| Rec Room Length | 21 |
| Rec Room Level | Lower |
| Rec Room Width | 13 |
Exterior Features
| Exterior | Brick,Vinyl |
|---|---|
| Driveway | Stone |
| Pool | No |
| Garage Length | 24 |
| Garage Width | 24 |
| Lot Size Area | 430808 |
| Lot Description | Partially Wooded,Wooded |
| Garage SqFt | 576 |
| Water Features | None |
| Well Type | Private |
| Approx. Lot Size Acres | 9.89 |
| Garage Capacity | 2 |
| Off Street Parking Y/N | Yes |
| ROOF MATERIAL | Asphalt,Shingle |
| Waterfront Y/N | No |
| Garage Y/N | Yes |
Amenities
- Foreclosure
- Views
- New Construction
- Adult 55+
- Lease To Own
- No HOA Fees
- Furnished
- Primary On Main
- Air Conditioning
- Seller Finance
- Green
- Fixer Upper
- Horse
- Golf
- Fireplace
- Deck
- Garage
- Basement
- Pool
 IDX information is provided exclusively for consumers personal, non-commercial use and may not be used for any purpose other than to identify prospective properties consumers may be interested in purchasing. Data is deemed reliable but is not guaranteed accurate by the MLS. IDX information is provided by the Indiana Regional MLS.
Information last updated on September 15, 2026 2:45 PM UTC
IDX information is provided exclusively for consumers personal, non-commercial use and may not be used for any purpose other than to identify prospective properties consumers may be interested in purchasing. Data is deemed reliable but is not guaranteed accurate by the MLS. IDX information is provided by the Indiana Regional MLS.
Information last updated on September 15, 2026 2:45 PM UTC
Property vs Single Family Average in 46755
Price
Taxes
Year Built
Visits
