
New Construction - Primary on Main
Address
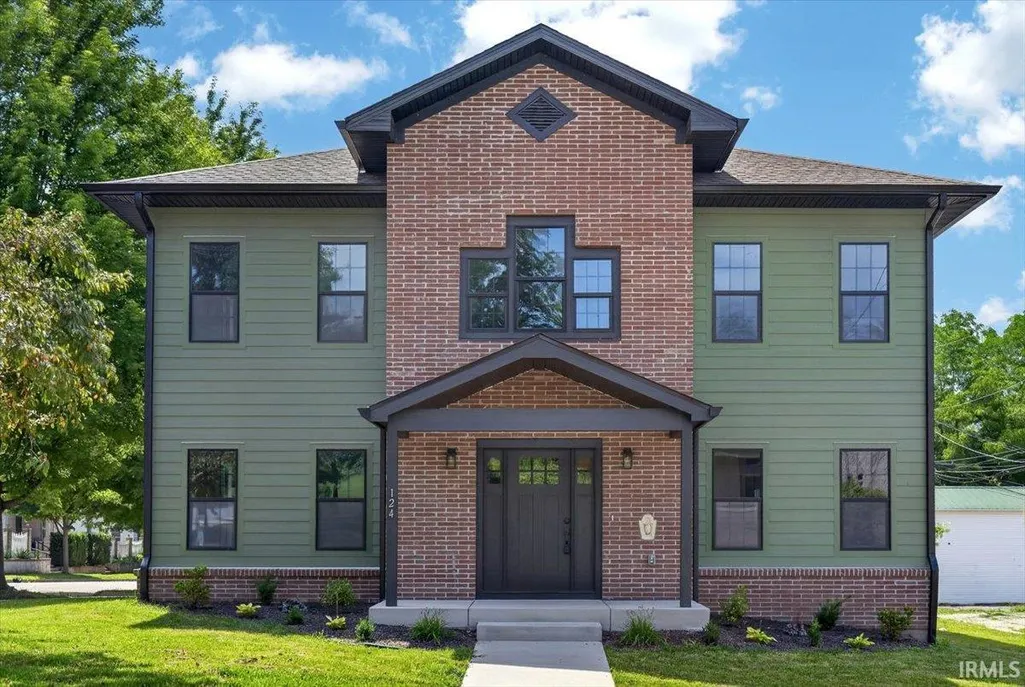
124 S 7th Street, Lafayette, IN
Price
$ 548,000
Property Attributes
- MLS#202543486
- TypeSingle Family
- Listing Status Active
- CountyTIPPECANOE
- CityLafayette
- AreaFairfield
- NeighborhoodEllsworth
- Zip47901
- StyleTraditional
- Year Built2025
- Taxes$ 2948
- Price$ 548,000
- Bedrooms4
- Full Bathrooms3
- Half Bathrooms0
- Sqr Footage2508
- Lot Size0.11 Acres
Data Source:
Indiana Regional MLS (IRMLS)
Property Description
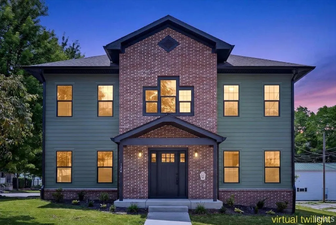
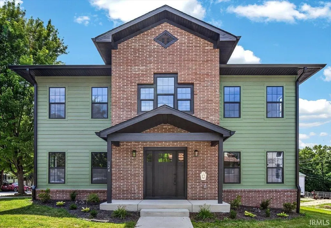
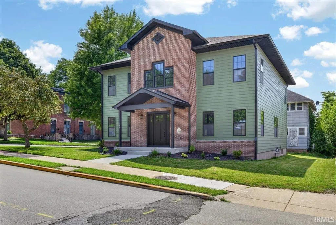
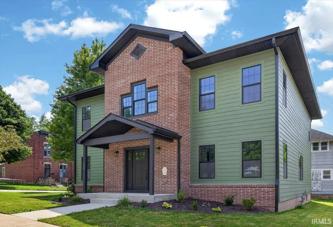
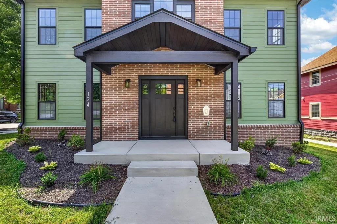
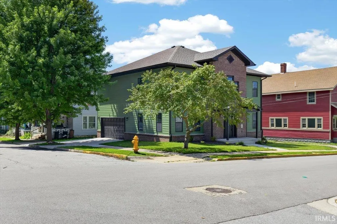
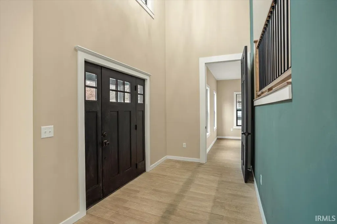
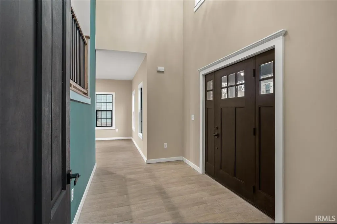
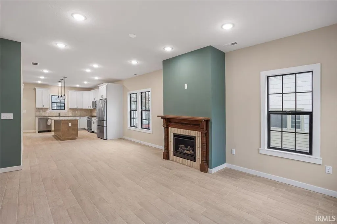
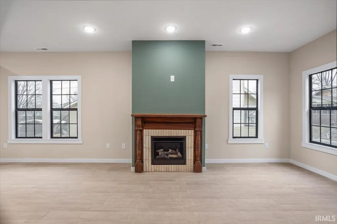
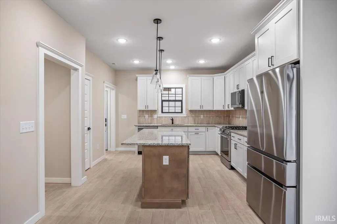
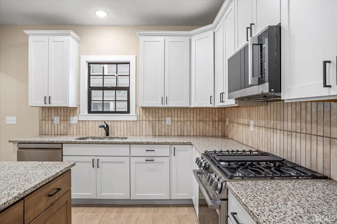
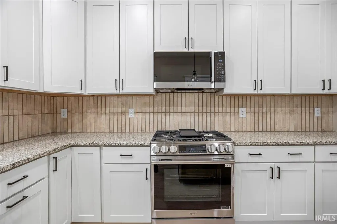
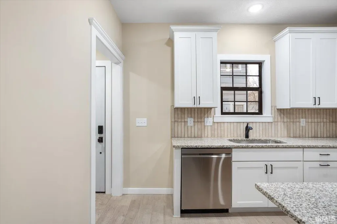
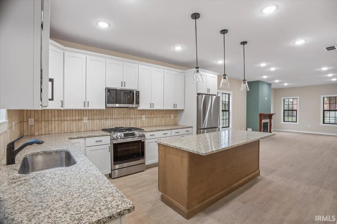
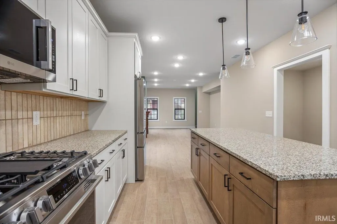
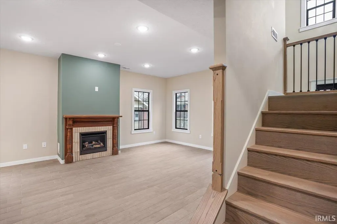
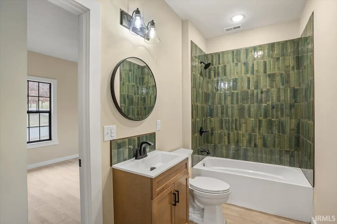
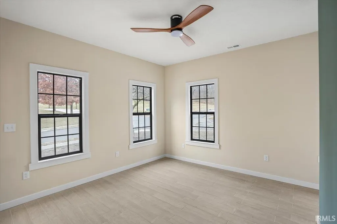
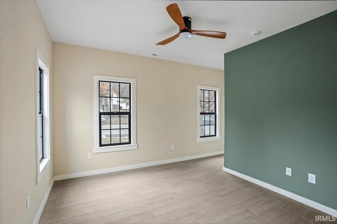
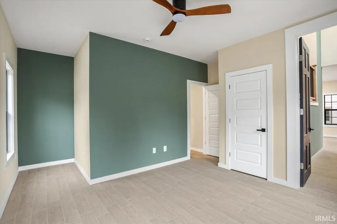
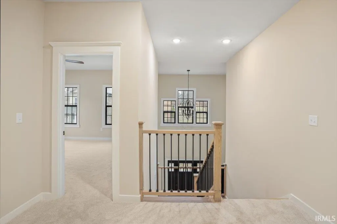
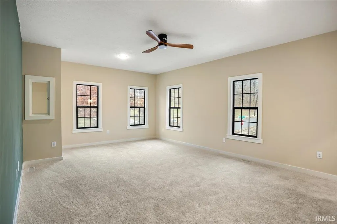
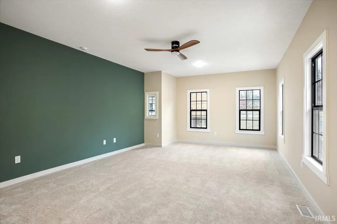
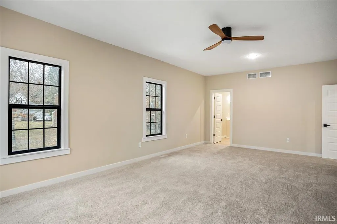
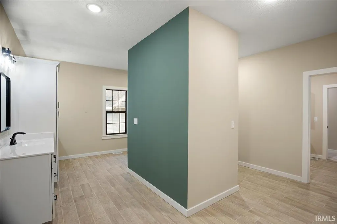
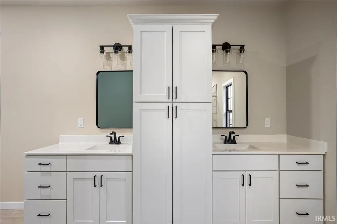
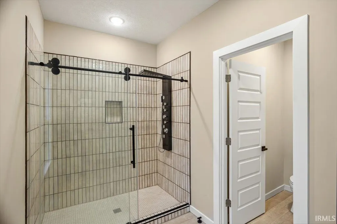
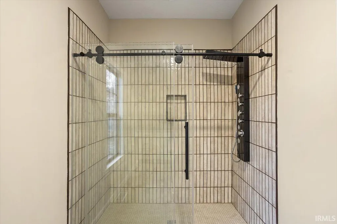
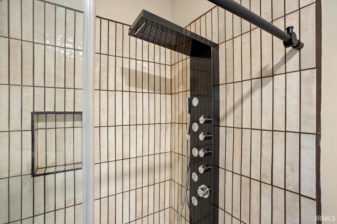
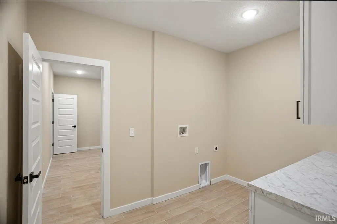
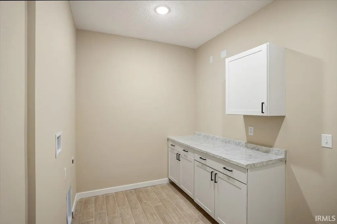
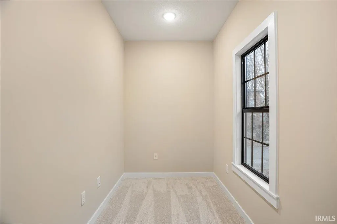
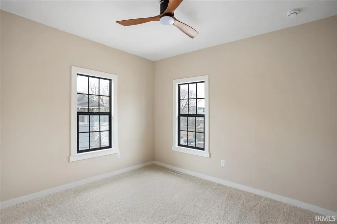
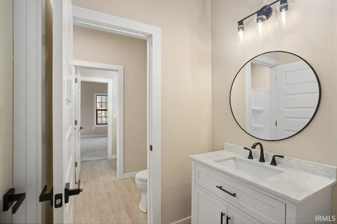
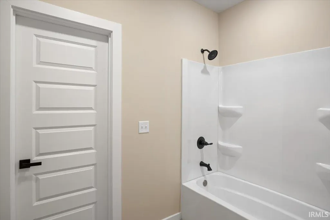
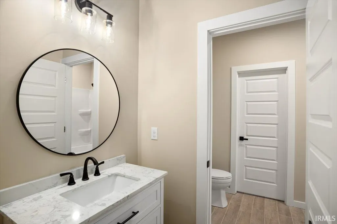
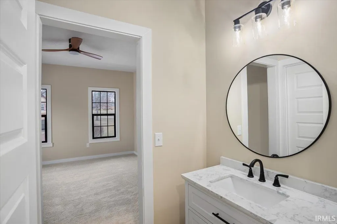
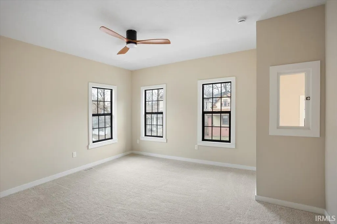
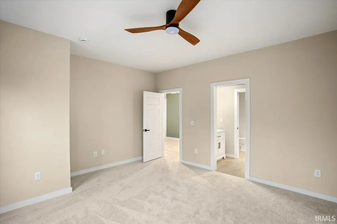
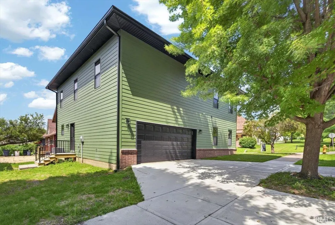
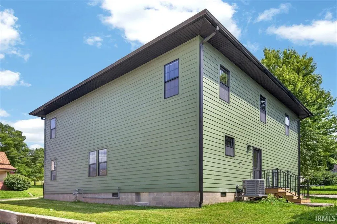
Have you been thinking about moving to the vibrant downtown area but are unsure about the upkeep of an older home? Great news! Discover this incredible new build located in the perfect spot for enjoying the best of downtown living! Currently under construction, with a completion date in early 2026, this modern home beautifully blends with the charm of historic downtown architecture and the lovely Ellsworth Romig neighborhood. As you step through the front door, you'll be welcomed by a spacious foyer with soaring ceilings and a stunning grand staircase. To the left, theres a main floor bedroom complete with a full bathroom nearby. To the right, the expansive living room features a reclaimed fireplace from the original home, flowing seamlessly into an open concept kitchen, which is ideal for entertaining with its large island, brand new appliances, stylish backsplash, and luxurious solid surface countertops on the way! Off the kitchen, youll find easy access to the backyard and a garage at the side of the house. Ascend to the upper level to discover a magnificent primary bedroom with a generous primary bath that will include a large tiled shower, twin vanity sinks, and a walk-in closet conveniently connected to the laundry room. The right side of the upstairs houses two additional spacious bedrooms divided by a full bathroom, as well as a cozy office space at the back. With plenty of sunlight streaming in through the brand new windows, the home exudes a bright and airy atmosphere. Plus, just a short walk to Main Street, you can indulge in local restaurants, pubs, and bakeries, taking full advantage of all the delightful amenities that historic downtown Lafayette and its charming small businesses have to offer. With the convenience of a brand new home right in the heart of our old city, 124 N. 7th St. is truly a remarkable opportunity. Come see it today before its finished!
| Elementary School | Middle School | High School |
|---|---|---|
| Thomas Miller Elementary School | Sunnyside/Tecumseh Middle School | Jefferson High School |
| Price History | |
|---|---|
| 10/27/2025 | Listed $625,000 |
| 1/30/2026 | 3$610,000 |
| 3/9/2026 | 3$595,000 |
| 4/20/2026 | 5$569,000 |
| 6/25/2026 | 4$548,000 |
General Features
| Sewer | City |
|---|---|
| Heating | Gas,Forced Air |
| Kitchen Level | Main |
| Cooling | Central Air |
| Laundry Y/N | Upper |
| Fireplaces | Yes |
| Garage | Attached |
| Amenities | Ceiling-9+,Ceiling Fan(s),Closet(s) Walk-in,Countertops-Solid Surf,Detector-Smoke,Disposal,Dryer Hook Up Electric,Eat-In Kitchen,Foyer Entry,Garage Door Opener,Kitchen Island,Landscaped,Range/Oven Ho |
| Status | Active |
| Full Baths | 3 |
| Bathrooms | 3 |
| Year Built | 2025 |
| New Construction | Spec |
| Subdivision | Ellsworth |
| Style | Two Story |
| Township | Fairfield |
| Class | RESIDENTIAL |
| Type | Site-Built Home |
| Age | 1 |
| FIPS Code | 18157 |
| REO | No |
| Status | Active |
| Auction Y/N | No |
| Common Amenities | None |
| Dining Room Level | Main |
| Annual Taxes | 2948 |
| Area | Tippecanoe County |
| Location | City/Town/Suburb,Near College Campus |
| High School | Jefferson |
| City | Lafayette |
| School District | Lafayette |
| Assoc. Dues Frequency | Not Applicable |
| Assoc. Restrictions Y/N | No |
| Architectural Style | Traditional |
| Total Sq Ft | 2508 |
| Elementary School | Thomas Miller |
| Middle School | Sunnyside/Tecumseh |
| Legal Description | TAYLOR WHITE PETERSON & ELLSWORTH 18 FT OFF E SIDE LOT 35 & ALL LOT 36 |
| Virtual Tour | https://www.propertypanorama.com/instaview/irmls/202543486 |
| Agent First Name | Tabitha |
| Agent Last Name | Casto |
| DOM | 317 |
| Tax Year | 2024-2025 |
| PROPOSED FINANCING | Cash,Conventional,FHA,VA |
Interior Features
| Basement | Slab,None |
|---|---|
| Fireplace(s) | 1 |
| Flooring | Carpet,Tile |
| Laundry Room Width | 10 |
| Laundry Room Length | 7 |
| Beds | 4 |
| Total Rooms | 8 |
| Dining Room Length | 13 |
| Dining Room Width | 10 |
| Fireplace | Living/Great Rm,Gas Log,Ventless |
| Living Room Width | 29 |
| Living Room Length | 22 |
| Full Baths Main | 1 |
| Full Baths Upper | 2 |
| Total Finished SqFt | 2508 |
| Basement Y/N | No |
| Above Grade Bedrooms | 4 |
| 1st Bedroom Level | Main |
| 1st Bedroom Width | 17 |
| 2nd Bedroom Length | 14 |
| 2nd Bedroom Level | Upper |
| 2nd Bedroom Width | 22 |
| 3rd Bedroom Length | 10 |
| 3rd Bedroom Level | Upper |
| 3rd Bedroom Width | 11 |
| 4th Bedroom Length | 14 |
| 4th Bedroom Level | Upper |
| 4th Bedroom Width | 13 |
| Above Grade Finished SqFt | 2508 |
| Living/Great Rm Level | Main |
Exterior Features
| Exterior | Brick,Other |
|---|---|
| Driveway | Concrete |
| Pool | No |
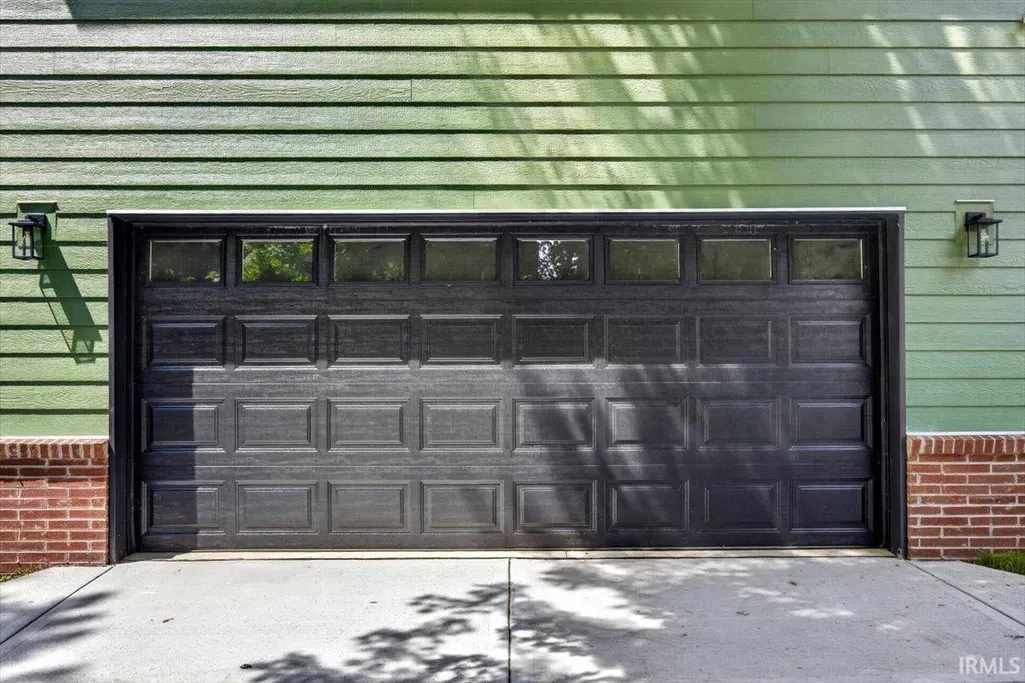
| Garage Length | 19 |
| Garage Width | 23 |
| Lot Size Area | 4792 |
| Lot Dimensions | 80x |
| Lot Description | Corner,0-2.9999 |
| Fence | None |
| Garage SqFt | 437 |
| Water Features | None |
| Approx. Lot Size Acres | 0.11 |
| Garage Capacity | 2 |
| ROOF MATERIAL | Shingle |
| Waterfront Y/N | No |
| Garage Y/N | Yes |
Amenities
- Foreclosure
- Views
- New Construction
- Adult 55+
- Lease To Own
- No HOA Fees
- Furnished
- Primary On Main
- Air Conditioning
- Seller Finance
- Green
- Fixer Upper
- Horse
- Golf
- Fireplace
- Deck
- Garage
- Basement
- Pool
 IDX information is provided exclusively for consumers personal, non-commercial use and may not be used for any purpose other than to identify prospective properties consumers may be interested in purchasing. Data is deemed reliable but is not guaranteed accurate by the MLS. IDX information is provided by the Indiana Regional MLS.
Information last updated on September 14, 2026 1:48 PM UTC
IDX information is provided exclusively for consumers personal, non-commercial use and may not be used for any purpose other than to identify prospective properties consumers may be interested in purchasing. Data is deemed reliable but is not guaranteed accurate by the MLS. IDX information is provided by the Indiana Regional MLS.
Information last updated on September 14, 2026 1:48 PM UTC
Property vs Single Family Average in 47901
Price
Taxes
Year Built
Visits
In The Neighborhood
Primary On Main
Lafayette
$ 210,000
- Type
- Single Family
Listed by Daniel Beirne of Opendoor Brokerage LLC.
