
Waterfront - Primary on Main

Address
2636 N Peterson Drive, Monticello, IN
Price
$ 998,800
Property Attributes
- MLS#202606544
- TypeSingle Family
- Listing Status Active
- CountyWHITE
- CityMonticello
- AreaUnion
- NeighborhoodThe Pines
- Zip47960
- StyleContemporary,Traditional
- Year Built1920
- Taxes$ 5732
- Price$ 998,800
- Bedrooms7
- Full Bathrooms6
- Half Bathrooms1
- Sqr Footage4507
- Lot Size0.72 Acres
Data Source:
Indiana Regional MLS (IRMLS)
Property Description
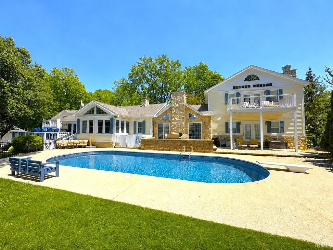
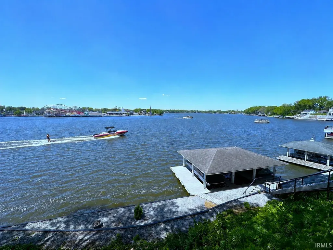
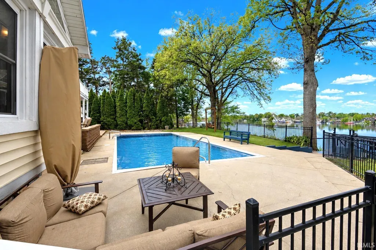
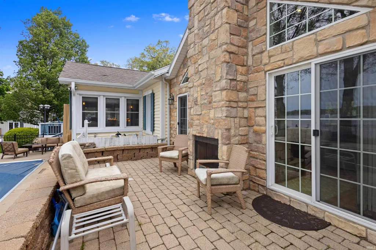
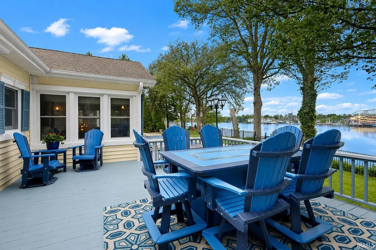
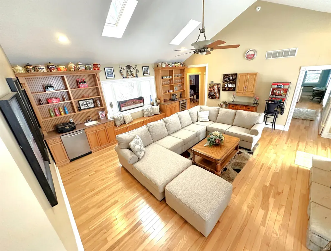
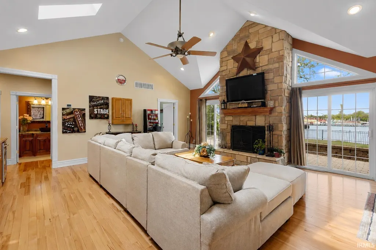
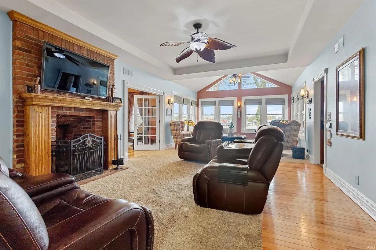
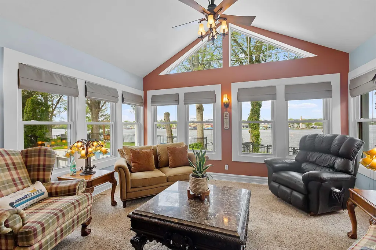
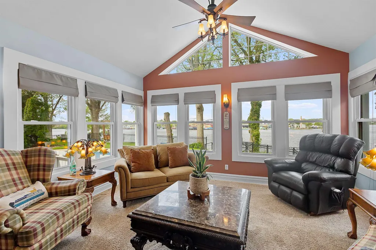
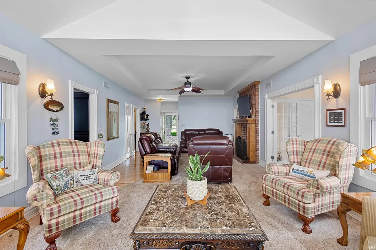
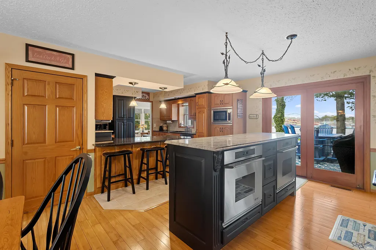
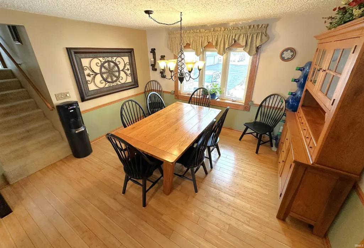
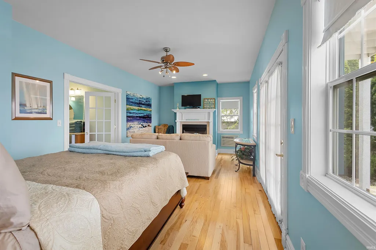
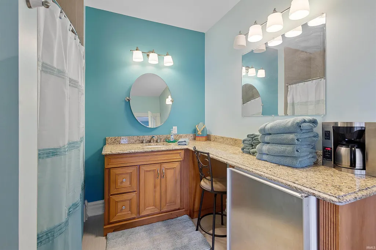
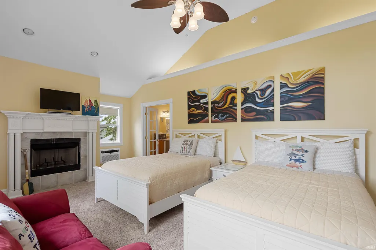
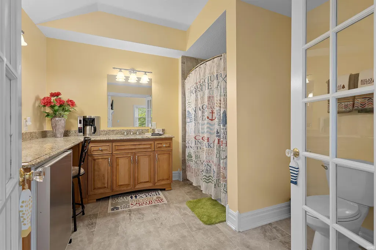
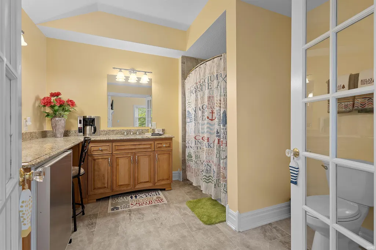
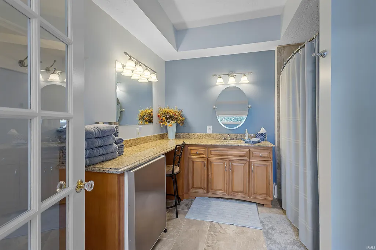
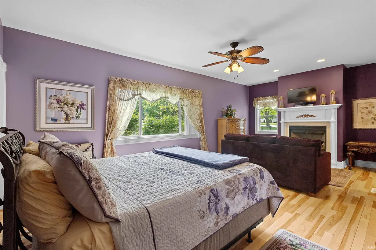
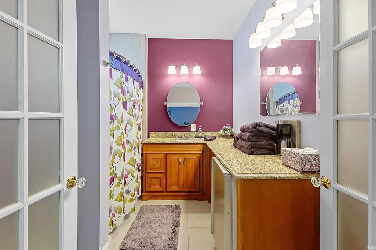
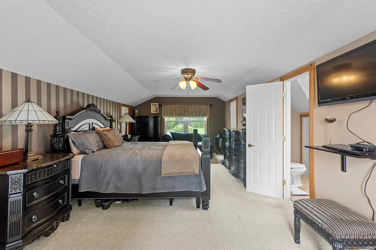
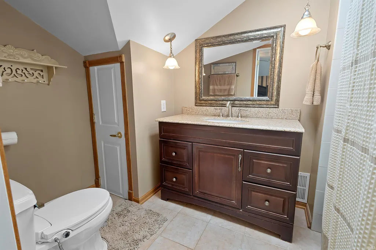
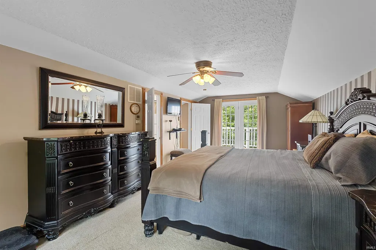
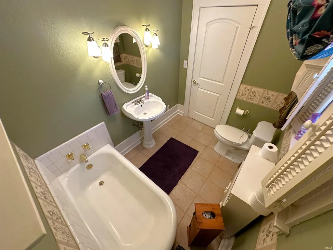
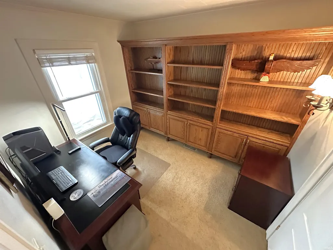
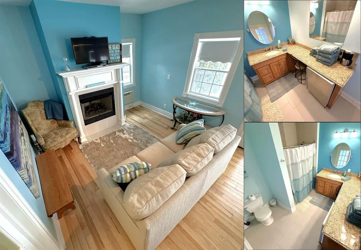
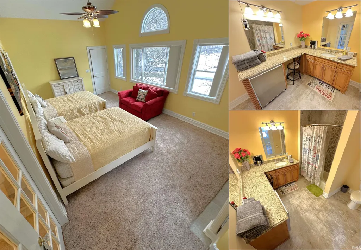
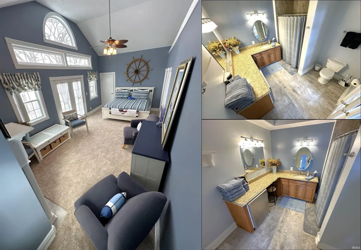
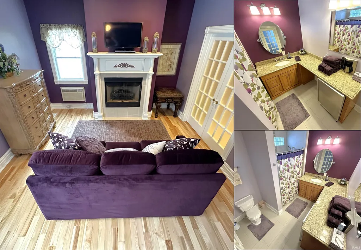
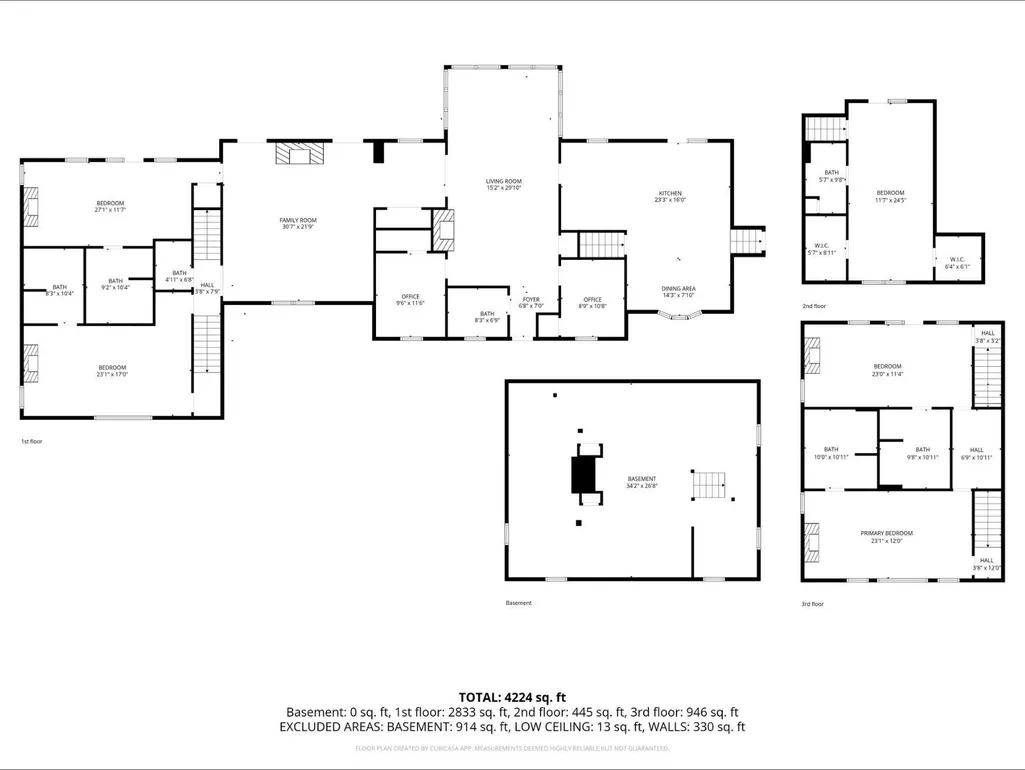
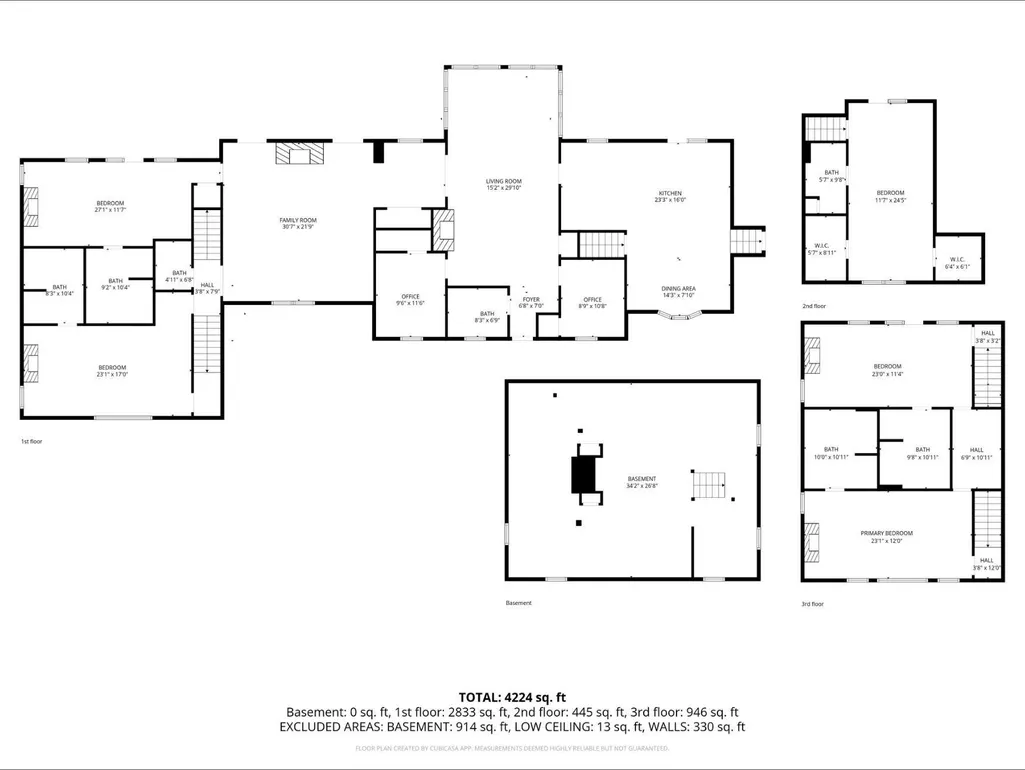
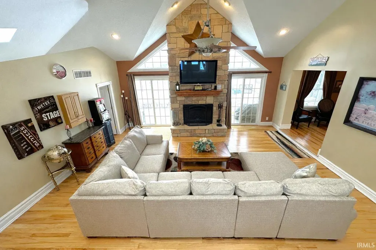
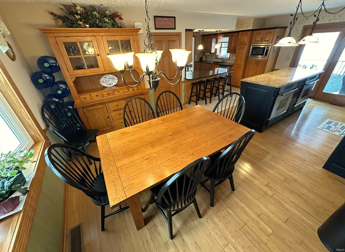
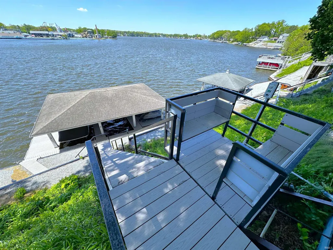
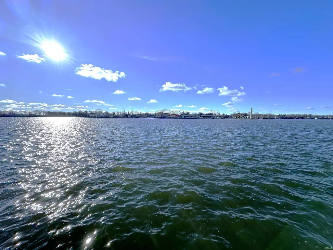
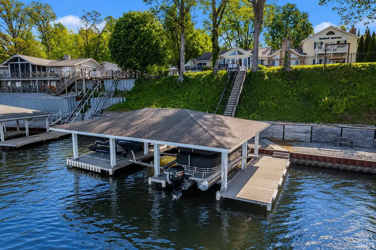
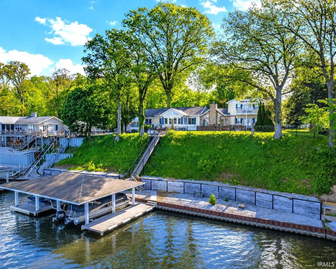
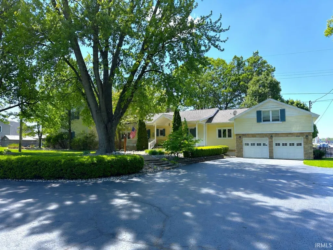
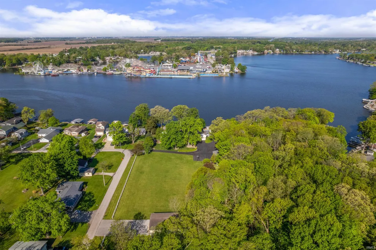
SWEET SUITE RETREAT! 5-7 bed / 6.5 bath lake home featuring 4 Guest Suites, each with their own built-in mini fridge, coffee maker, fireplace, HVAC unit & full baths. 4500+ sq ft home also has the Primary Master Bed/Bath, additional full & 1/2 guest bathrooms, 2 more bedroom/office/den rooms, XL Living Rm/Sun Room with fireplace, XL Family/Rec Rm w/ fireplace, wet bar, & a multi-faceted kitchen space w/plenty of prep & cooking features. Inground pool w/ fireplace patio, lake-view deck, fenced-in lakeside yard, trolly down to lake & a triple covered boat & multi PWC lift. All located on over 1/2 an acre w/130' of frontage. It doesn't get sweeter than this! *Additional Non-Lake Lots & Garage Also Available for Sale*
| Elementary School | Middle School | High School |
|---|---|---|
| Twin Lakes Elementary School | Twin Lakes Middle School | Twin Lakes High School |
| Price History | |
|---|---|
| 3/2/2026 | Listed $1,150,000 |
| 5/12/2026 | 1$1,140,000 |
| 7/13/2026 | 9$1,040,000 |
| 7/21/2026 | 4$998,800 |
General Features
| Sewer | Regional |
|---|---|
| Heating | Electric,Gas,Conventional,Forced Air,Multiple Heating Systems |
| Kitchen Level | Main |
| Cooling | Central Air,Wall AC,Multiple Cooling Units |
| Laundry Y/N | Main |
| Fireplaces | Yes |
| Water Access Type | Lakefront |
| Garage | Attached |
| Amenities | 1st Bdrm En Suite,Balcony,Breakfast Bar,Built-In Bookcase,Cable Ready,Ceiling-9+,Ceiling-Tray,Ceiling Fan(s),Ceilings-Vaulted,Closet(s) Walk-in,Countertops-Stone,Deck Open,Deck on Waterfront,Detector |
| Status | Active |
| Full Baths | 6 |
| Half Baths | 1 |
| Bathrooms | 7 |
| Year Built | 1920 |
| New Construction | No |
| Subdivision | The Pines |
| Style | One and Half Story |
| Township | Union |
| Class | RESIDENTIAL |
| Type | Site-Built Home |
| Age | 106 |
| Lot Number | 1 |
| FIPS Code | 18181 |
| Associated Document Count | 4 |
| REO | No |
| Status | Active |
| Auction Y/N | No |
| Common Amenities | None |
| Dining Room Level | Main |
| Annual Taxes | 5732.1 |
| Area | White County |
| Location | Lake,Rural |
| High School | Twin Lakes |
| City | Monticello |
| School District | Twin Lakes School Corp. |
| Assoc. Dues Frequency | Not Applicable |
| Other Fee Description | SFLECC |
| Other Fees $ | 175 |
| Other Fees Frequency | Annually |
| Architectural Style | Contemporary,Traditional |
| Total Sq Ft | 5823 |
| Elementary School | Twin Lakes |
| Middle School | Twin Lakes |
| Legal Description | The Pines Sub Lot 1 |
| Virtual Tour | https://www.propertypanorama.com/instaview/irmls/202606544 |
| Agent First Name | Sean |
| Agent Last Name | Dekker |
| DOM | 196 |
| Tax Year | 2025 Payable 2026 |
Interior Features
| Basement | Crawl,Partial Basement,Unfinished |
|---|---|
| Fireplace(s) | 7 |
| Flooring | Carpet,Vinyl,Ceramic Tile |
| Other Room 1 Level | Main |
| HVAC | Ceiling Fan |
| Kitchen Length | 21 |
| Laundry Room Width | 4 |
| Laundry Room Length | 7 |
| Kitchen Width | 13 |
| Beds | 7 |
| Total Rooms | 12 |
| Dining Room Length | 13 |
| Dining Room Width | 11 |
| Other Room 2 Level | Main |
| Other Room 3 Level | Main |
| Fireplace | Family Rm,Living/Great Rm,2nd Bdrm,3rd Bdrm,4th Bdrm,5th Bdrm,Gas Log,Wood Burning,Three + |
| Family Room Width | 20 |
| Living Room Width | 14 |
| Other Room 2 Length | 11 |
| Other Room 2 Width | 7 |
| Other Room 3 Length | 9 |
| Other Room 3 Width | 8 |
| Other Room 1 Description | Bedroom/office |
| Other Room 2 Description | Bedroom/office |
| Other Room 3 Decription | Entry Way Guest Quarters |
| Family Room Length | 21 |
| Living Room Length | 33 |
| Full Baths Main | 3 |
| Full Baths Upper | 3 |
| Total Finished SqFt | 4507 |
| Basement Y/N | Yes |
| Other Room 1 Length | 11 |
| Other Room 1 Width | 8 |
| Above Grade Bedrooms | 7 |
| Half Baths Main | 1 |
| 1st Bedroom Level | Upper |
| 1st Bedroom Width | 12 |
| 2nd Bedroom Length | 22 |
| 2nd Bedroom Level | Main |
| 2nd Bedroom Width | 12 |
| 3rd Bedroom Length | 23 |
| 3rd Bedroom Level | Main |
| 3rd Bedroom Width | 12 |
| 4th Bedroom Length | 23 |
| 4th Bedroom Level | Upper |
| 4th Bedroom Width | 12 |
| 5th Bedroom Length | 23 |
| 5th Bedroom Level | Upper |
| 5th Bedroom Width | 12 |
| Above Grade Finished SqFt | 4507 |
| Below Grade Unfin. SqFt | 1316 |
| Extra Room Description | JACK AND JILL CLOSET |
| Extra Room Length | 9 |
| Extra Room Level | Upper |
| Extra Room Width | 6 |
| Living/Great Rm Level | Main |
| Basement Material | Block,Poured Concrete |
Exterior Features
| Exterior | Stone,Vinyl |
|---|---|
| Water Frontage | 130 |
| Driveway | Asphalt |
| Pool | Yes |
| Waterfront | Lake |
| Pool Type | Below Ground |
| Garage Length | 23 |
| Garage Width | 25 |
| Lot Size Area | 31363 |
| Lot Dimensions | .72 Acre |
| Lot Description | Level,Waterfront,0-2.9999,Lake,Water View,Waterfront-Medium Bank |
| Fence | Full,Metal,PVC |
| Garage SqFt | 575 |
| Water Features | Pier/Dock |
| Well Type | Private |
| Water Name | Lake Shafer |
| Approx. Lot Size Acres | 0.72 |
| Garage Capacity | 2 |
| ROOF MATERIAL | Shingle |
| Lake | Ski Lake |
| Waterfront Y/N | Yes |
| Garage Y/N | Yes |
Amenities
- Foreclosure
- Views
- New Construction
- Adult 55+
- Lease To Own
- No HOA Fees
- Furnished
- Primary On Main
- Air Conditioning
- Seller Finance
- Green
- Fixer Upper
- Horse
- Golf
- Fireplace
- Deck
- Garage
- Basement
- Pool
 IDX information is provided exclusively for consumers personal, non-commercial use and may not be used for any purpose other than to identify prospective properties consumers may be interested in purchasing. Data is deemed reliable but is not guaranteed accurate by the MLS. IDX information is provided by the Indiana Regional MLS.
Information last updated on September 14, 2026 1:48 PM UTC
IDX information is provided exclusively for consumers personal, non-commercial use and may not be used for any purpose other than to identify prospective properties consumers may be interested in purchasing. Data is deemed reliable but is not guaranteed accurate by the MLS. IDX information is provided by the Indiana Regional MLS.
Information last updated on September 14, 2026 1:48 PM UTC
Property vs Single Family Average in 47960
Price
Taxes
Year Built
Visits
In The Neighborhood
New Construction
Huntertown
$ 575,000
- Type
- Single Family
Listed by Leah Marker of Mike Thomas Assoc., Inc
Open House
Huntertown
$ 699,850
- Type
- Single Family
Listed by Shellie Friend of Coldwell Banker Real Estate Gr
