
Open House Sun, Sep 20th 01:00 PM - 04:00 PM - Price Reduction - Primary on Main
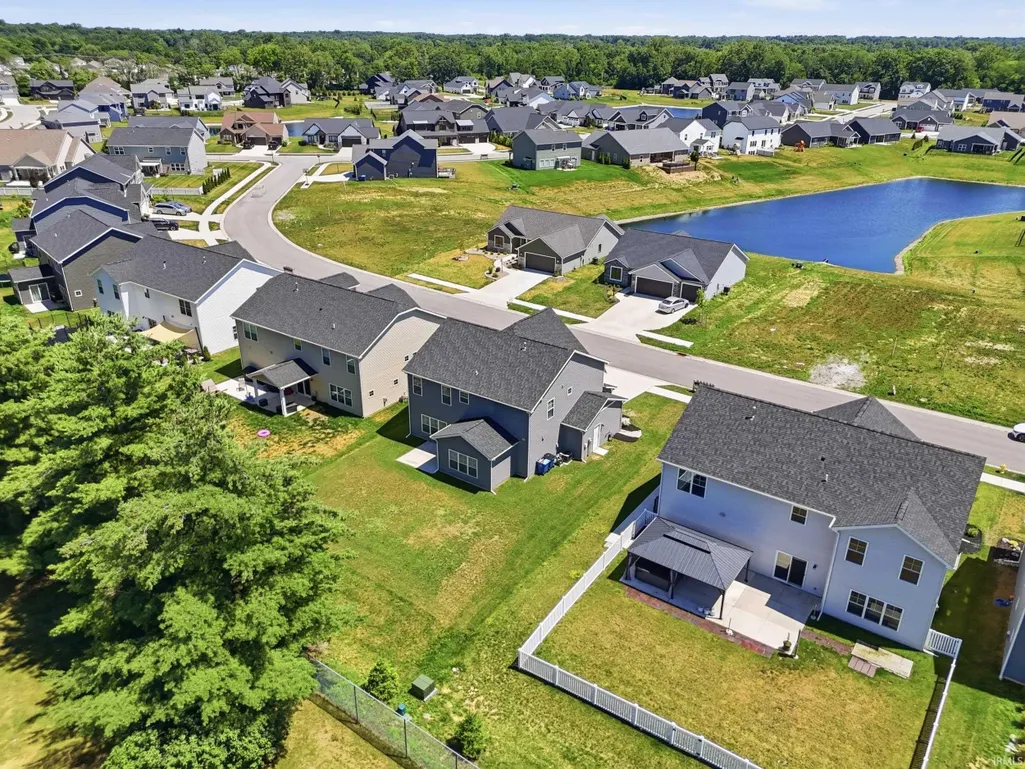
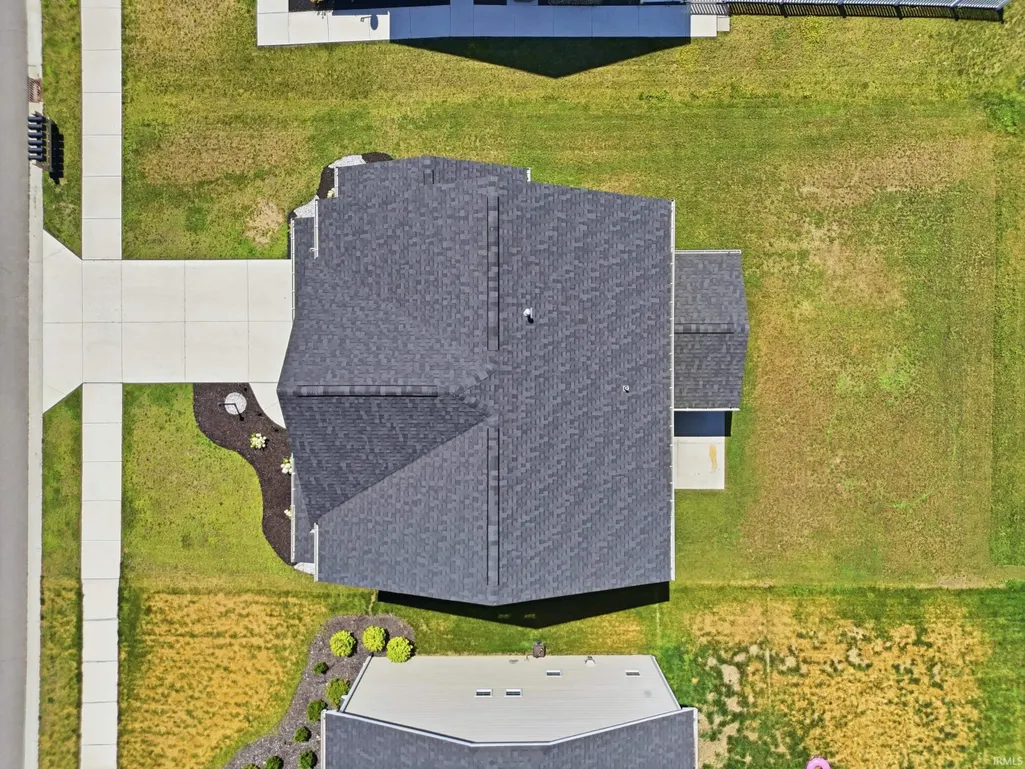
Address
1126 Mosaic Street, Huntertown, IN
Price
$ 425,000
Property Attributes
- MLS#202627205
- TypeSingle Family
- Listing Status Active
- CountyALLEN
- CityHuntertown
- AreaPerry
- NeighborhoodRolling Oak
- Zip46748
- StyleTraditional
- Year Built2023
- Taxes$ 2524
- Price$ 425,000
- Bedrooms4
- Full Bathrooms2
- Half Bathrooms1
- Sqr Footage2511
- Lot Size0.21 Acres
Data Source:
Indiana Regional MLS (IRMLS)
Property Description
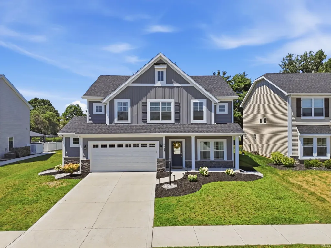
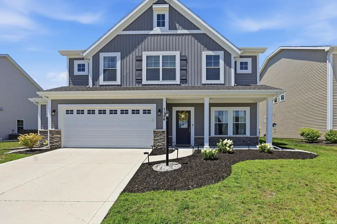
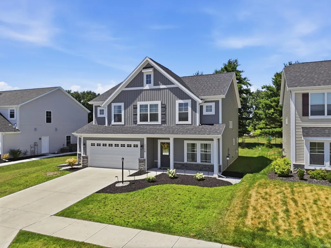
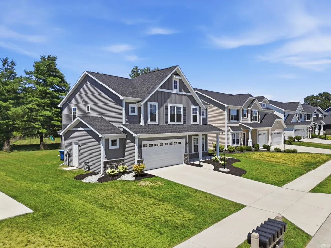
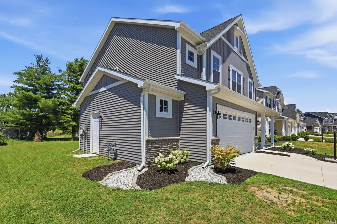
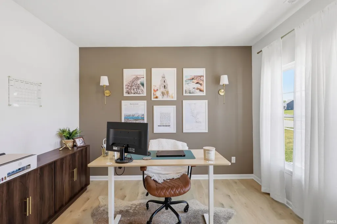
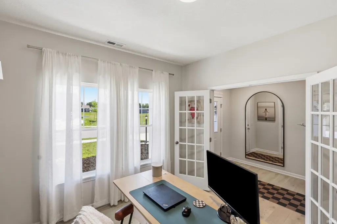
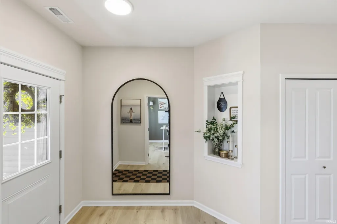
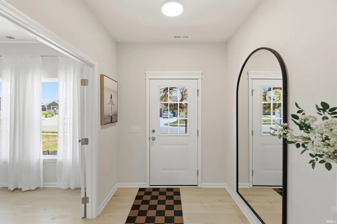
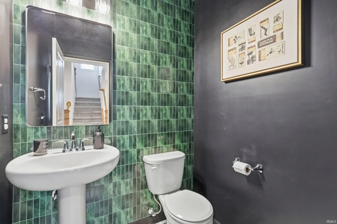
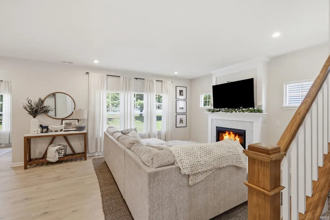
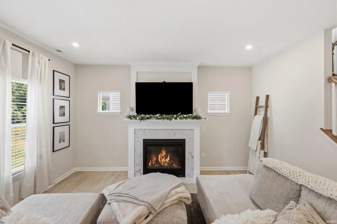
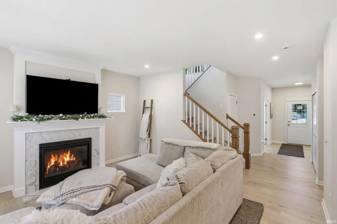
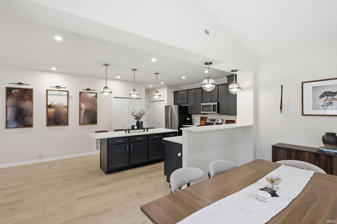
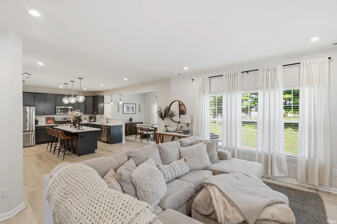
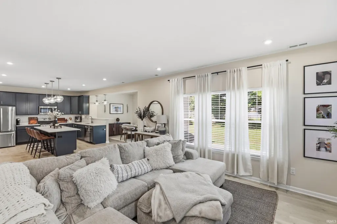
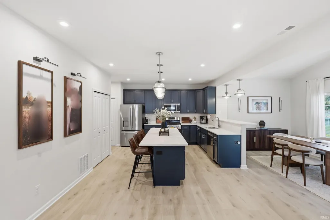
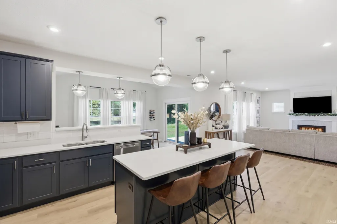
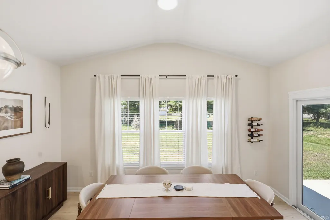
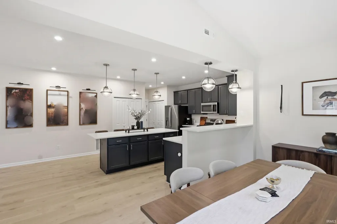
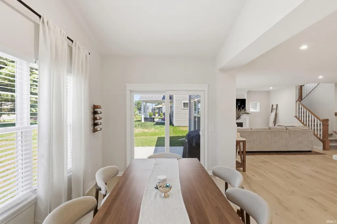
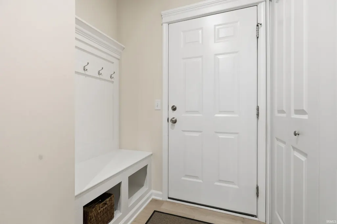
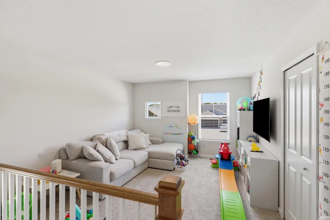
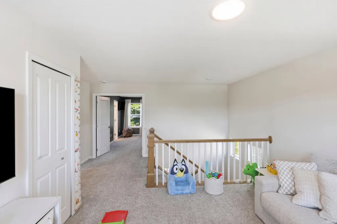
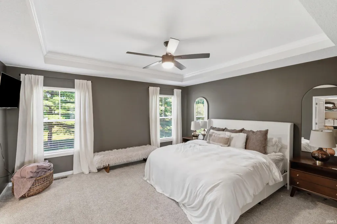
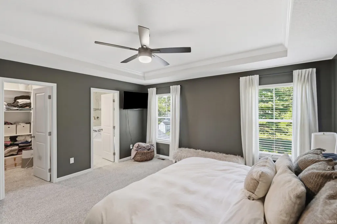
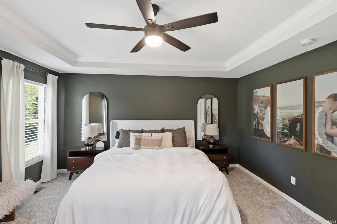
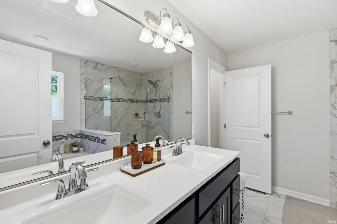
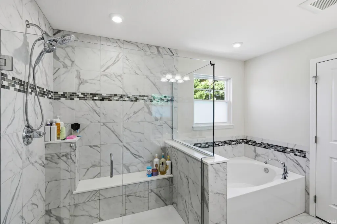
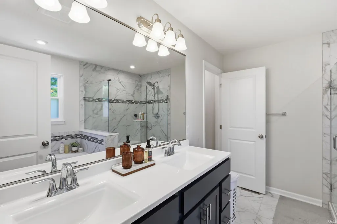
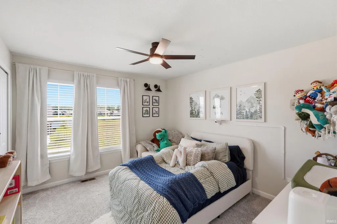
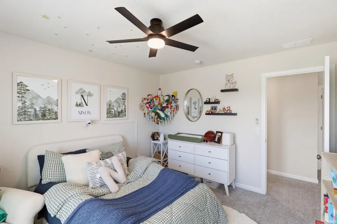
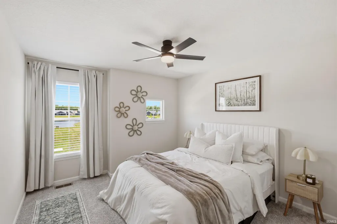
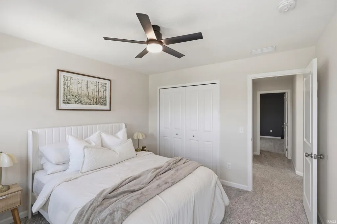
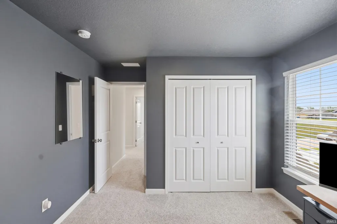
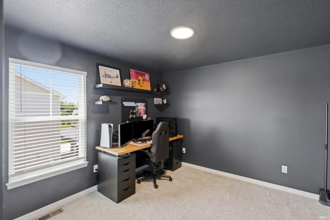
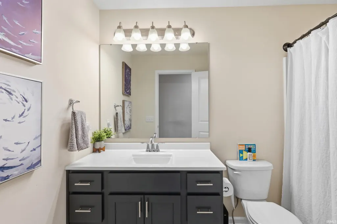
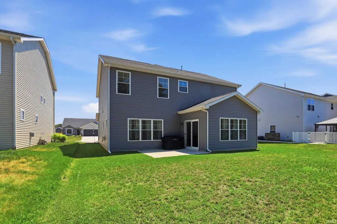
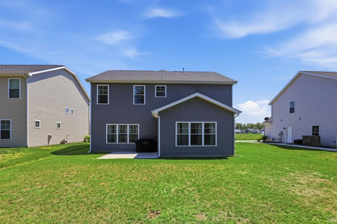
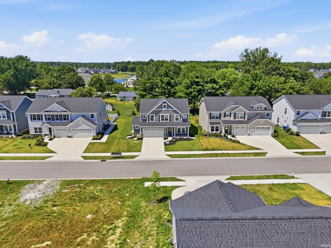
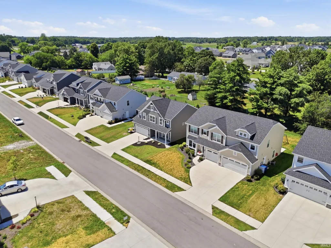
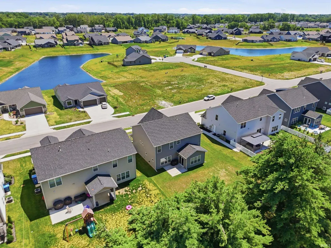
**ASSUMABLE LOAN FOR ALL VETERANS AT 4.75% INTEREST RATE AVAILABLE!** OPEN HOUSE 9/20/26 FROM 1-4PM! Welcome home to this beautifully designed, better-than-new two-story offering the perfect blend of modern style, thoughtful upgrades, and everyday comfort. Just three years old, this 2,511-square-foot home features 4 bedrooms, 2.5 bathrooms, a versatile flex room, spacious loft, and a bright morning room, all within the highly sought-after Northwest Allen County School District. The heart of the home is the stunning kitchen, complete with quartz countertops, painted Arbor Maple cabinetry, a large center island, stainless steel appliances, and an open layout perfect for entertaining. The inviting living room features a cozy gas fireplace, while thoughtful upgrades throughout the home add both function and style, including a side extension on the garage and a deluxe owner's suite with tray ceilings and a luxurious ensuite bathroom. Designer touches truly set this home apart, from the stunning color-drenched powder room and moody accent walls to the custom blinds, fresh landscaping, and carefully curated finishes that give the home warmth and character. Step outside to enjoy the covered front porch or relax on the backyard patio. Conveniently located near the Pufferbelly Trail, shopping, dining, and everyday amenities, this home offers the perfect blend of modern living and an unbeatable location. All that's left to do is unpack and enjoy.
| Elementary School | Middle School | High School |
|---|---|---|
| Huntertown Elementary School | Carroll Middle School | Carroll High School |
| Price History | |
|---|---|
| 7/9/2026 | Listed $435,000 |
| 8/17/2026 | 2$429,900 |
| 9/8/2026 | 2$425,000 |
General Features
| Sewer | City |
|---|---|
| Heating | Gas,Forced Air |
| Kitchen Level | Main |
| Cooling | Central Air |
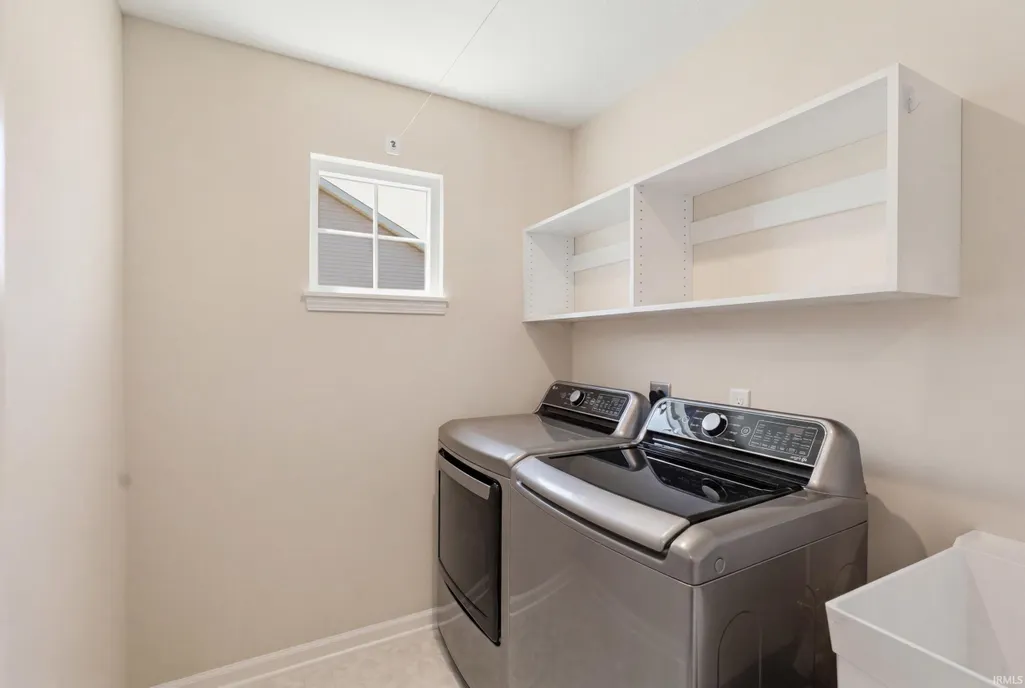
| Laundry Y/N | Main |
| Fireplaces | Yes |
| Garage | Attached |
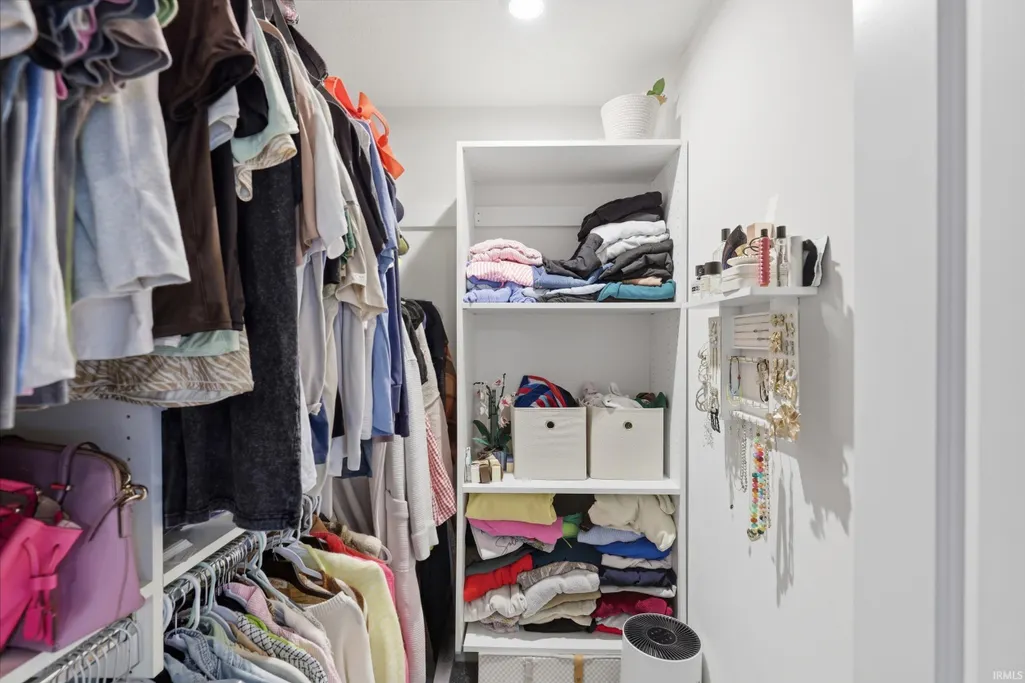
| Amenities | 1st Bdrm En Suite,Breakfast Bar,Ceiling-9+,Ceiling-Tray,Closet(s) Walk-in,Countertops-Stone,Disposal,Dryer Hook Up Gas/Elec,Garage Door Opener,Garden Tub,Kitchen Island,Patio Open,Porch Covered,Range |
| Status | Active |
| Full Baths | 2 |
| Half Baths | 1 |
| Bathrooms | 3 |
| Year Built | 2023 |
| New Construction | No |
| Subdivision | Rolling Oak(s) |
| Style | Two Story |
| Township | Perry |
| Class | RESIDENTIAL |
| Type | Site-Built Home |
| Age | 3 |
| Lot Number | 191 |
| FIPS Code | 18003 |
| Associated Document Count | 3 |
| REO | No |
| Status | Active |
| Auction Y/N | No |
| Dining Room Level | Main |
| Annual Taxes | 2524 |
| Upper | Upper |
| Area | Allen County |
| High School | Carroll |
| City | Huntertown |
| School District | Northwest Allen County |
| Assoc. Dues Frequency | Annually |
| Assoc. Restrictions Y/N | Yes |
| HOA Fees $ | 375 |
| Architectural Style | Traditional |
| Total Sq Ft | 2511 |
| Elementary School | Huntertown |
| Middle School | Carroll |
| Legal Description | ROLLING OAKS SEC IV LOT 191 |
| Branded Virtual Tour | https://dl.dropboxusercontent.com/scl/fi/lpc60hphc7vcbn7x4ok90/1126-Mosaic-St-with-address.mp4?rlkey=o1dsx9pvxa662bs1k0umj0i82&raw=1 |
| Virtual Tour | https://listing.arthomephoto.com/sites/ebvaaazp/unbranded |
| Agent First Name | Alexa |
| Agent Last Name | Gomez-Espino |
| DOM | 68 |
| Tax Year | 2026 |
| PROPOSED FINANCING | Cash,Conventional,FHA,VA |
Interior Features
| Basement | Slab |
|---|---|
| Fireplace(s) | 1 |
| Flooring | Vinyl |
| Kitchen Length | 12 |
| Laundry Room Width | 6 |
| Laundry Room Length | 5 |
| Kitchen Width | 10 |
| Beds | 4 |
| Total Rooms | 10 |
| Dining Room Length | 15 |
| Dining Room Width | 10 |
| Breakfast Room Length | 12 |
| Breakfast Room Width | 10 |
| Fireplace | Living/Great Rm |
| Living Room Width | 16 |
| Den Length | 10 |
| Den Width | 11 |
| Loft Length | 12 |
| Loft Width | 11 |
| Living Room Length | 15 |
| Full Baths Upper | 2 |
| Total Finished SqFt | 2511 |
| Basement Y/N | No |
| Above Grade Bedrooms | 4 |
| Half Baths Main | 1 |
| 1st Bedroom Level | Main |
| 1st Bedroom Width | 15 |
| 2nd Bedroom Length | 10 |
| 2nd Bedroom Level | Upper |
| 2nd Bedroom Width | 11 |
| 3rd Bedroom Length | 11 |
| 3rd Bedroom Level | Upper |
| 3rd Bedroom Width | 11 |
| 4th Bedroom Length | 11 |
| 4th Bedroom Level | Upper |
| 4th Bedroom Width | 11 |
| Above Grade Finished SqFt | 2511 |
| Living/Great Rm Level | Main |
Exterior Features
| Exterior | Stone,Vinyl |
|---|---|
| Driveway | Concrete |
| Pool | No |
| Garage Length | 19 |
| Garage Width | 26 |
| Lot Size Area | 9100 |
| Lot Dimensions | 140x65 |
| Lot Description | Level |
| Fence | None |
| Garage SqFt | 494 |
| Approx. Lot Size Acres | 0.21 |
| Garage Capacity | 2 |
| Off Street Parking Y/N | Yes |
| ROOF MATERIAL | Shingle |
| Waterfront Y/N | No |
| Garage Y/N | Yes |
Amenities
- Foreclosure
- Views
- New Construction
- Adult 55+
- Lease To Own
- No HOA Fees
- Furnished
- Primary On Main
- Air Conditioning
- Seller Finance
- Green
- Fixer Upper
- Horse
- Golf
- Fireplace
- Deck
- Garage
- Basement
- Pool
 IDX information is provided exclusively for consumers personal, non-commercial use and may not be used for any purpose other than to identify prospective properties consumers may be interested in purchasing. Data is deemed reliable but is not guaranteed accurate by the MLS. IDX information is provided by the Indiana Regional MLS.
Information last updated on September 15, 2026 2:45 PM UTC
IDX information is provided exclusively for consumers personal, non-commercial use and may not be used for any purpose other than to identify prospective properties consumers may be interested in purchasing. Data is deemed reliable but is not guaranteed accurate by the MLS. IDX information is provided by the Indiana Regional MLS.
Information last updated on September 15, 2026 2:45 PM UTC
Property vs Single Family Average in 46748
Price
Taxes
Year Built
Visits
In The Neighborhood
Reduced
Huntertown
$ 379,900
- Type
- Single Family
Listed by Tyler Secrist of CENTURY 21 Bradley Realty, Inc
Reduced
South Bend
$ 239,900
- Type
- Single Family
Listed by Caleb Worm of Weichert Rltrs-J.Dunfee&Assoc.
Reduced
Huntertown
$ 389,900
- Type
- Single Family
Listed by Matthew Donahue of CENTURY 21 Bradley Realty, Inc
Reduced
Huntertown
$ 449,900
- Type
- Single Family
Listed by Tyler Secrist of CENTURY 21 Bradley Realty, Inc
Reduced
Huntertown
$ 382,400
- Type
- Single Family
Listed by Jerry Starks of JM Realty Associates, Inc.
Open House
Huntertown
$ 414,900
- Type
- Single Family
Listed by Erica Jamison of Coldwell Banker Real Estate Gr
