
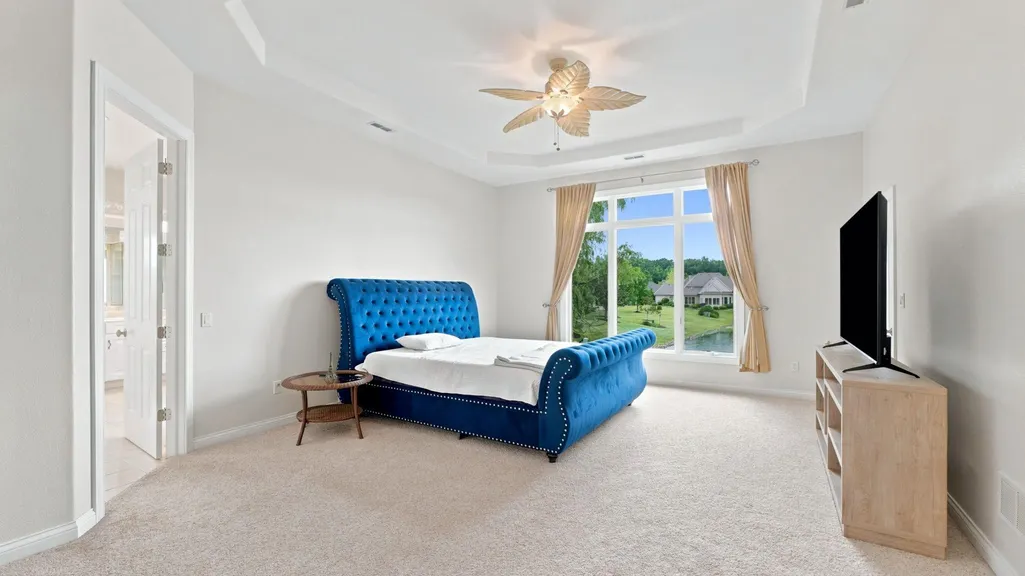
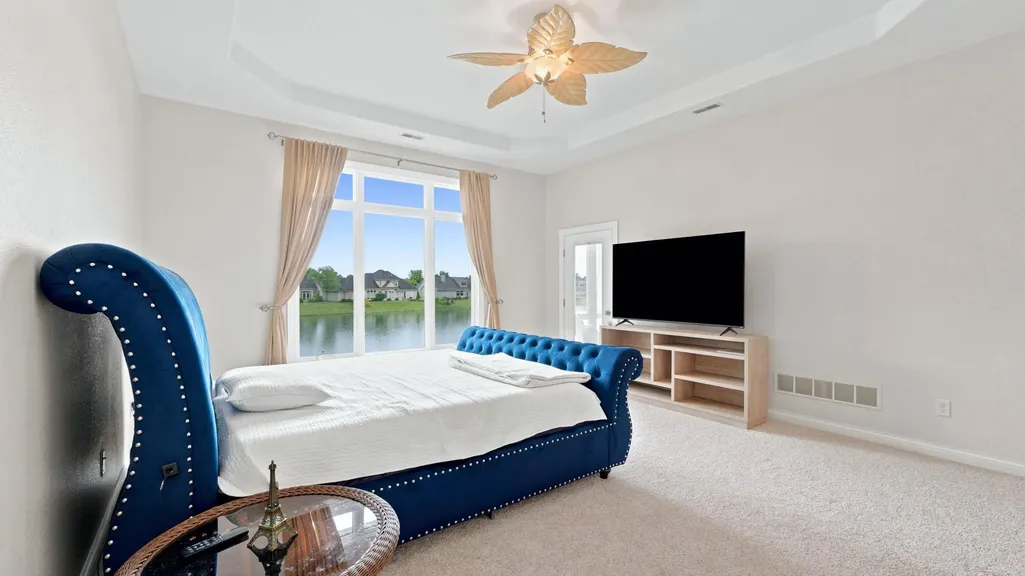
Price Reduction - Waterfront - Primary on Main
Address
112 E Twin Eagles Boulevard, Fort Wayne, IN
Price
$ 1,049,900
Property Attributes
- MLS#202627429
- TypeSingle Family
- Listing Status Active
- CountyALLEN
- CityFort Wayne
- AreaPerry
- NeighborhoodTwin Eagle
- Zip46748
- StyleSite-Built Home
- Year Built2006
- Taxes$ 13267
- Price$ 1,049,900
- Bedrooms4
- Full Bathrooms4
- Half Bathrooms1
- Sqr Footage6728
- Lot Size0.063 Acres
Data Source:
Indiana Regional MLS (IRMLS)
Property Description
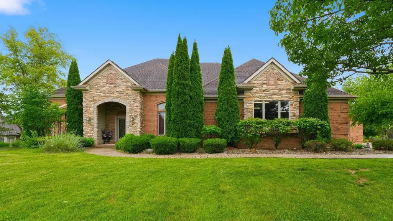
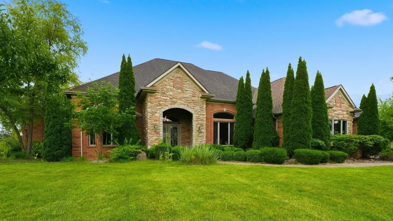
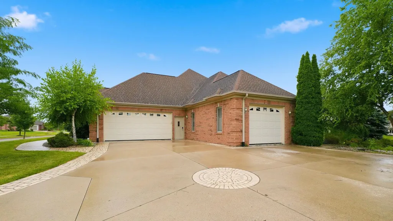
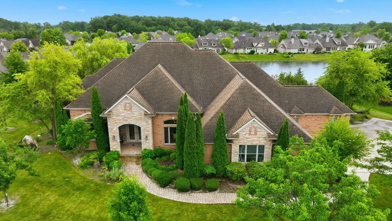
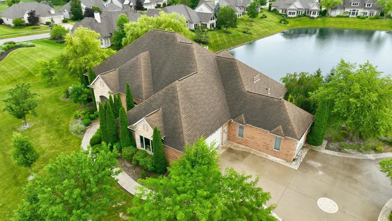
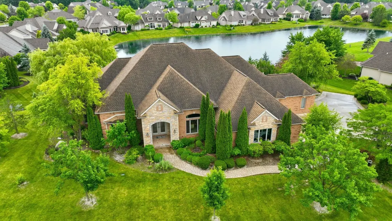
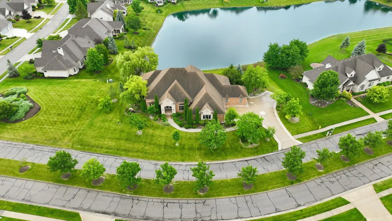
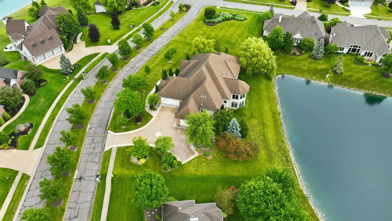
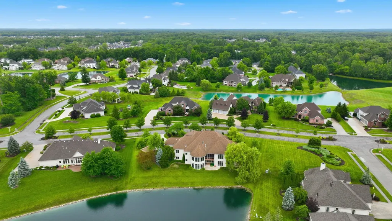
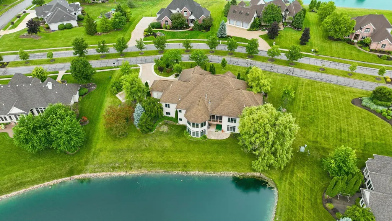
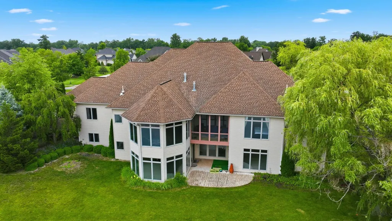
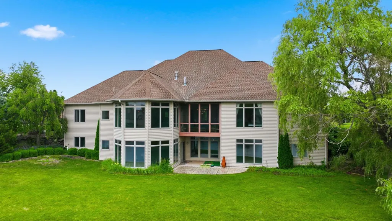
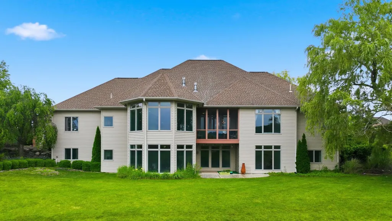
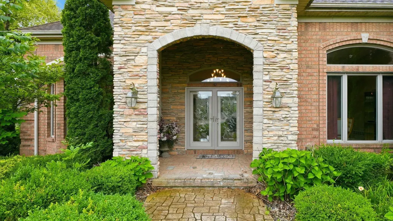
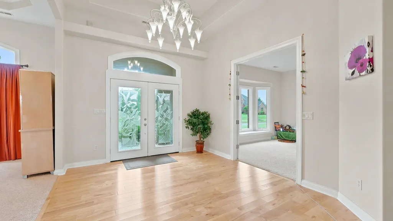
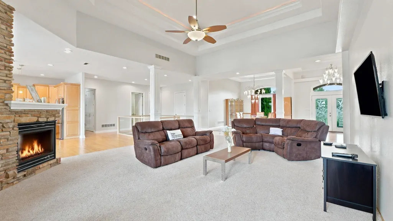
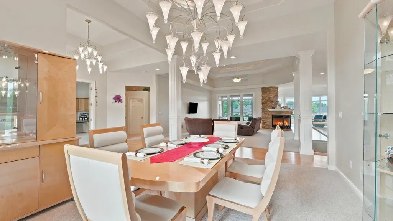
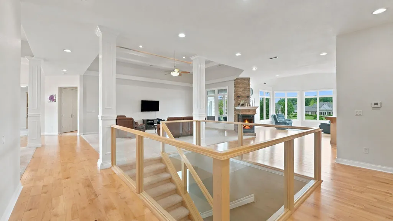
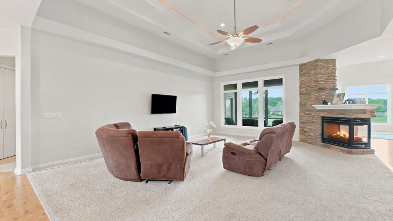
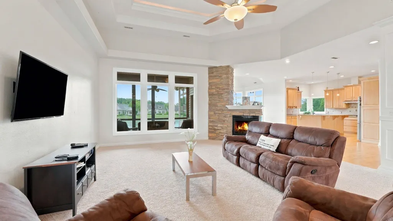
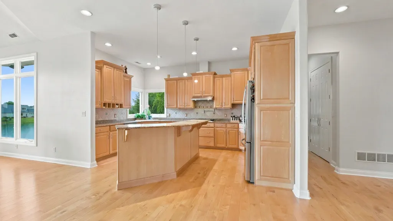
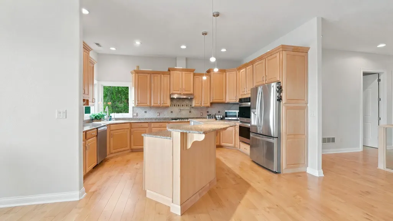
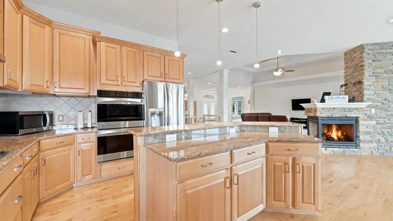
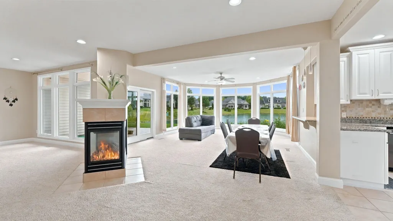
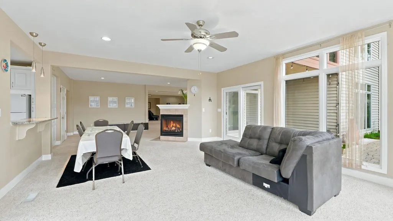
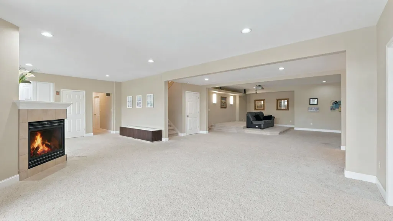
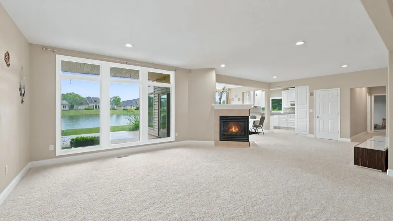
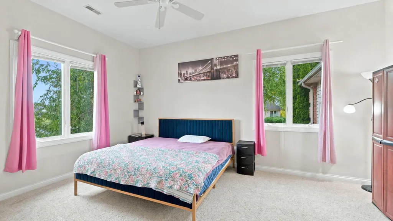
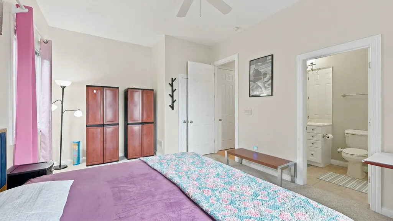
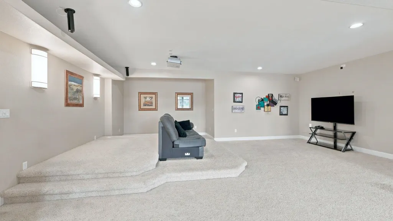
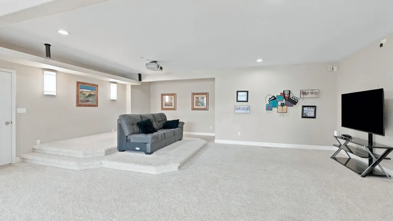
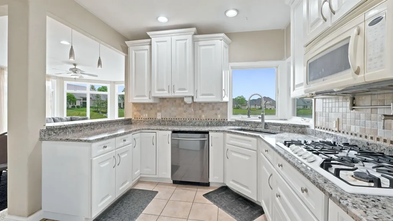
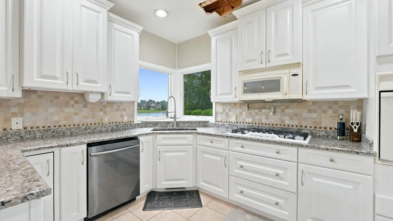
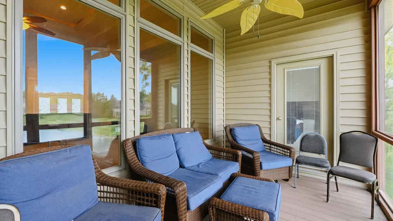
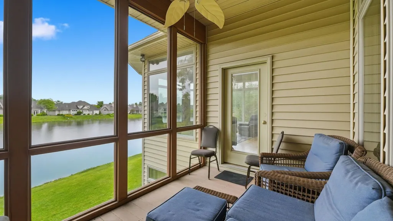
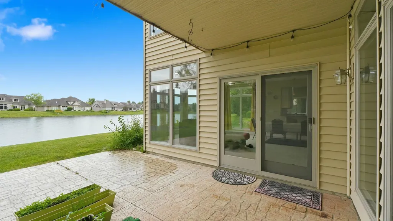
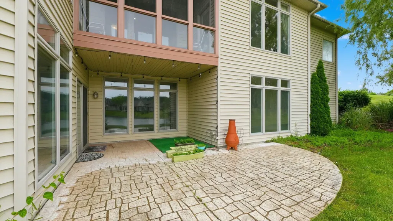
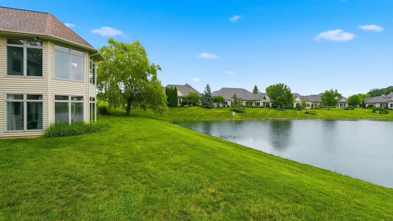
Dont miss this incredible opportunitycome see it in person and discover your next dream home! ?? Stop by Sunday, 14 PM! Stunning open-concept ranch home with a full finished walk-out lower level overlooking a beautiful pond with breathtaking views throughout. This exceptional home features 3/4" maple hardwood floors, 10186 ceilings, 8 solid doors, Andersen windows, granite kitchen countertops, and two gas fireplaces.The finished lower level offers a full kitchen, theater room, and guest suite, providing the perfect space for entertaining or extended family. Additional features include three high-efficiency Trane furnaces, 75-gallon water heater, heated garage with lower-level access, 1 main water line with copper plumbing, pond-fed irrigation system, and a 15kW Generac gas generator. A truly impressive home offering quality, comfort, and stunning views.
| Elementary School | Middle School | High School |
|---|---|---|
| Cedar Canyon Elementary School | Maple Creek Middle School | Carroll High School |
| Price History | |
|---|---|
| 7/9/2026 | Listed $1,199,900 |
| 7/29/2026 | 3$1,174,900 |
| 8/7/2026 | 3$1,150,000 |
| 8/12/2026 | 5$1,099,900 |
| 8/21/2026 | 5$1,049,900 |
General Features
| Sewer | City |
|---|---|
| Heating | Gas,Forced Air |
| Kitchen Level | Main |
| Cooling | Central Air |
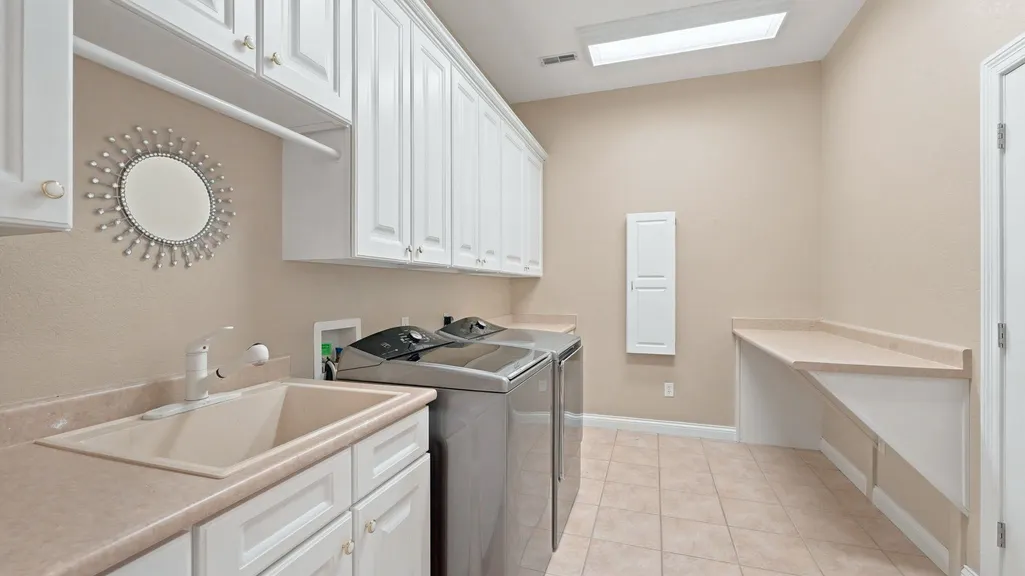
| Laundry Y/N | Main |
| Fireplaces | Yes |
| Garage | Attached |
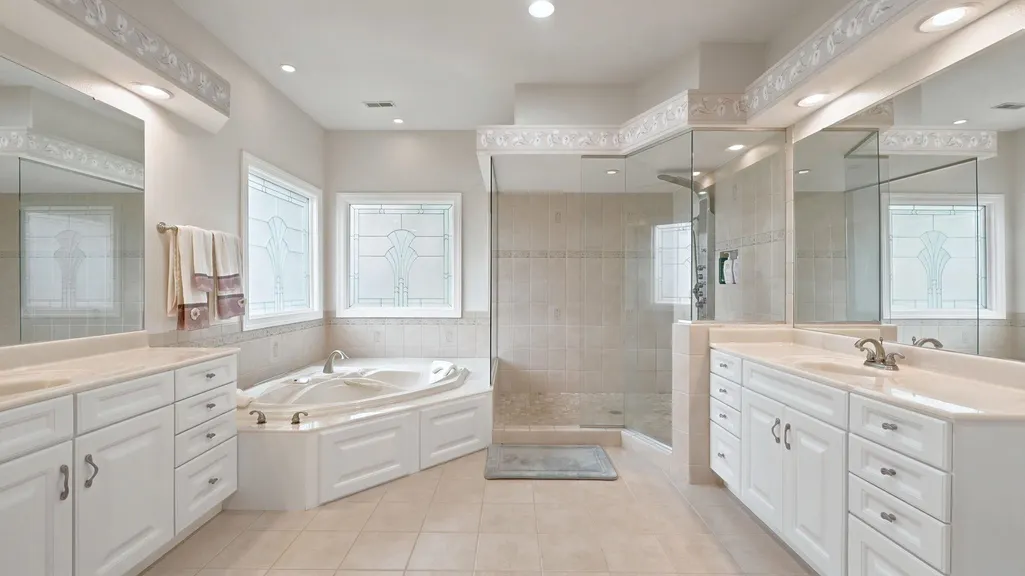
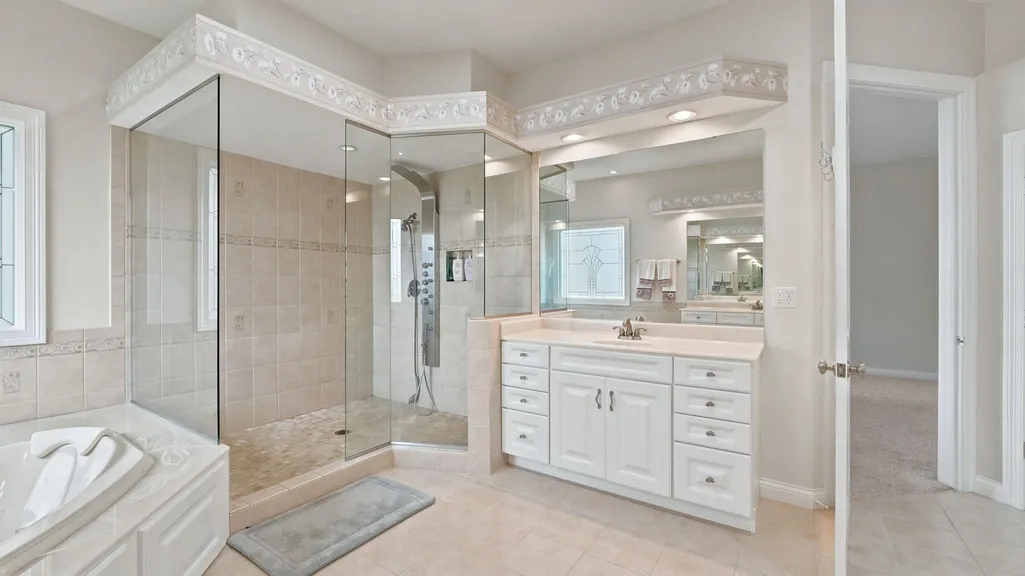
| Amenities | Attic Storage,Cable Available,Ceiling-9+,Deck on Waterfront,Dryer Hook Up Gas,Dryer Hook Up Gas/Elec,Garage Door Opener,Tub and Separate Shower,Main Level Bedroom Suite,Great Room,Main Floor Laundry, |
| Status | Active |
| Full Baths | 4 |
| Half Baths | 1 |
| Bathrooms | 5 |
| Year Built | 2006 |
| New Construction | No |
| Subdivision | Twin Eagle(s) |
| Style | One Story |
| Township | Perry |
| Class | RESIDENTIAL |
| Type | Site-Built Home |
| Age | 20 |
| FIPS Code | 18003 |
| Associated Document Count | 1 |
| REO | No |
| Status | Active |
| Auction Y/N | No |
| Dining Room Level | Main |
| Annual Taxes | 13267 |
| Area | Allen County |
| High School | Carroll |
| City | Fort Wayne |
| School District | Northwest Allen County |
| Assoc. Dues Frequency | Not Applicable |
| Total Sq Ft | 7253 |
| Elementary School | Cedar Canyon |
| Middle School | Maple Creek |
| Legal Description | The Bluffs At Twin Eagles Sec 1 Lot 44 |
| Agent First Name | Manish |
| Agent Last Name | Sharma |
| DOM | 70 |
| Tax Year | 2025 |
| PROPOSED FINANCING | Cash,Conventional,FHA |
Interior Features
| Basement | Daylight,Full Basement,Walk-Out Basement,Finished,Outside Entrance |
|---|---|
| Fireplace(s) | 2 |
| Flooring | Hardwood Floors,Carpet |
| Kitchen Length | 16 |
| Laundry Room Width | 10 |
| Laundry Room Length | 13 |
| Kitchen Width | 14 |
| Beds | 4 |
| Total Rooms | 15 |
| Dining Room Length | 16 |
| Dining Room Width | 14 |
| Breakfast Room Length | 16 |
| Breakfast Room Width | 12 |
| Fireplace | Living/Great Rm,Gas Log,Basement |
| Family Room Width | 24 |
| Living Room Width | 19 |
| Den Length | 17 |
| Den Width | 14 |
| Family Room Length | 31 |
| Living Room Length | 24 |
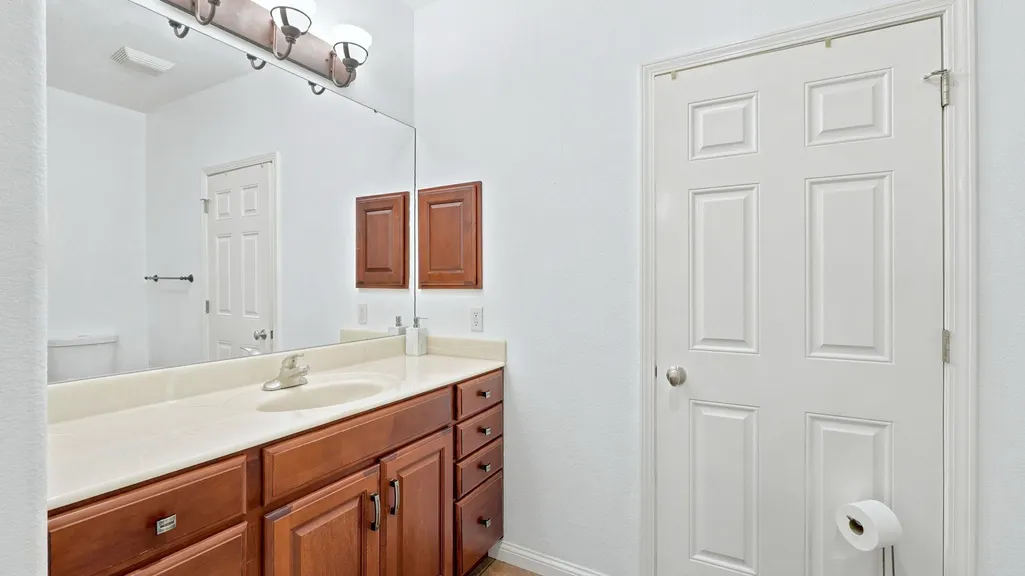
| Full Baths Main | 2 |
| Total Finished SqFt | 6728 |
| Basement Y/N | Yes |
| Above Grade Bedrooms | 2 |
| Below Grade Baths | 2 |
| Below Grade Bedrooms | 2 |
| Full Baths Below Grade | 2 |
| Half Baths Main | 1 |
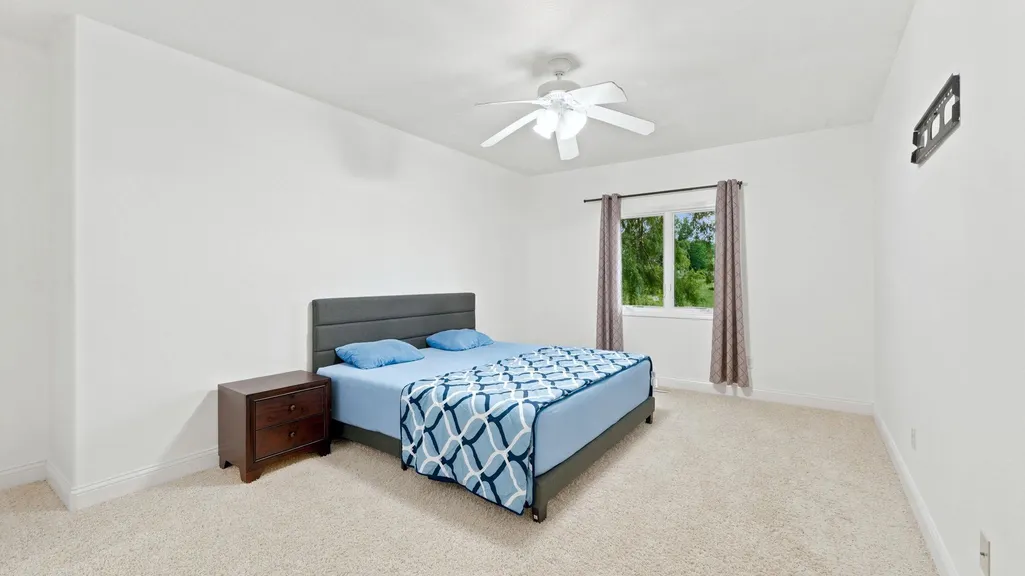
| 1st Bedroom Level | Main |
| 1st Bedroom Width | 16 |
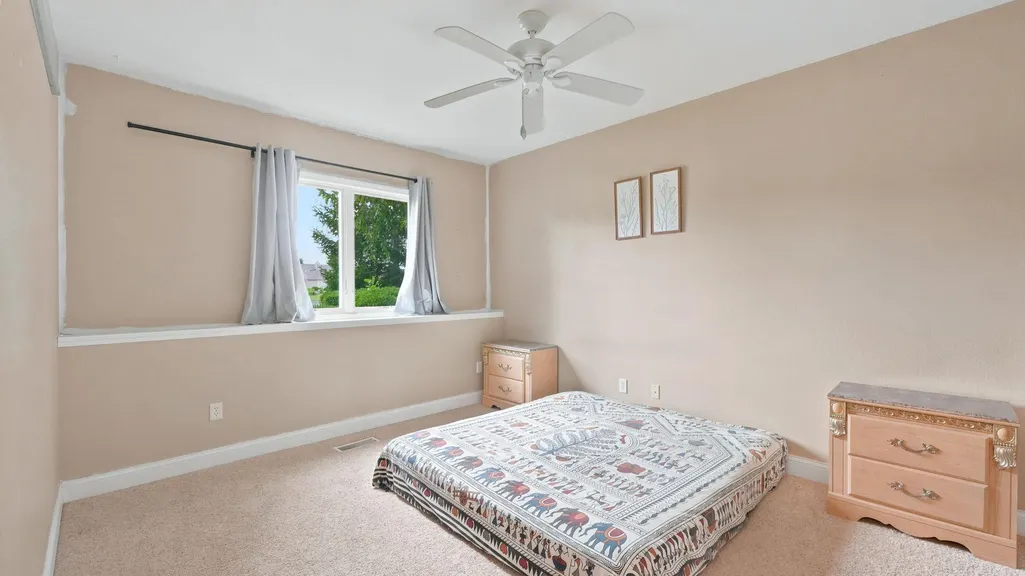
| 2nd Bedroom Length | 17 |
| 2nd Bedroom Level | Main |
| 2nd Bedroom Width | 12 |
| 3rd Bedroom Length | 16 |
| 3rd Bedroom Level | Lower |
| 3rd Bedroom Width | 12 |
| 4th Bedroom Length | 16 |
| 4th Bedroom Level | Lower |
| 4th Bedroom Width | 12 |
| Above Grade Finished SqFt | 3512 |
| Below Grade Finished SqFt | 3216 |
| Below Grade Unfin. SqFt | 525 |
| Extra Room Length | 26 |
| Extra Room Level | Lower |
| Extra Room Width | 16 |
| Living/Great Rm Level | Main |
| Basement Material | Poured Concrete |
Exterior Features
| Exterior | Brick,Vinyl,Masonry |
|---|---|
| Driveway | Concrete |
| Pool | No |
| Garage Length | 44 |
| Garage Width | 29 |
| Lot Size Area | 2744 |
| Lot Dimensions | 205 X 145 |
| Lot Description | Waterfront |
| Garage SqFt | 1276 |
| Approx. Lot Size Acres | 0.063 |
| Garage Capacity | 4 |
| Waterfront Y/N | No |
| Garage Y/N | Yes |
Amenities
- Foreclosure
- Views
- New Construction
- Adult 55+
- Lease To Own
- No HOA Fees
- Furnished
- Primary On Main
- Air Conditioning
- Seller Finance
- Green
- Fixer Upper
- Horse
- Golf
- Fireplace
- Deck
- Garage
- Basement
- Pool
 IDX information is provided exclusively for consumers personal, non-commercial use and may not be used for any purpose other than to identify prospective properties consumers may be interested in purchasing. Data is deemed reliable but is not guaranteed accurate by the MLS. IDX information is provided by the Indiana Regional MLS.
Information last updated on September 14, 2026 1:48 PM UTC
IDX information is provided exclusively for consumers personal, non-commercial use and may not be used for any purpose other than to identify prospective properties consumers may be interested in purchasing. Data is deemed reliable but is not guaranteed accurate by the MLS. IDX information is provided by the Indiana Regional MLS.
Information last updated on September 14, 2026 1:48 PM UTC
Property vs Single Family Average in 46748
Price
Taxes
Year Built
Visits
In The Neighborhood
Just Listed
Huntertown
$ 949,900
- Type
- Single Family
Listed by A.J. Sheehe of CENTURY 21 Bradley Realty, Inc
Primary On Main
Huntertown
$ 624,900
- Type
- Single Family
Listed by Jessica Brookmyer of Mike Thomas Assoc., Inc
