
Address
50581 Weeping Willow Run E, Granger, IN
Price
$ 489,900
Property Attributes
- MLS#202632875
- TypeSingle Family
- Listing Status Active
- CountySAINT JOSEPH
- CityGranger
- AreaHarris
- NeighborhoodPartridge Woods
- Zip46530
- StyleSite-Built Home
- Year Built1994
- Taxes$ 3441
- Price$ 489,900
- Bedrooms4
- Full Bathrooms2
- Half Bathrooms1
- Sqr Footage3526
- Lot Size0.34 Acres
Data Source:
Indiana Regional MLS (IRMLS)
Property Description
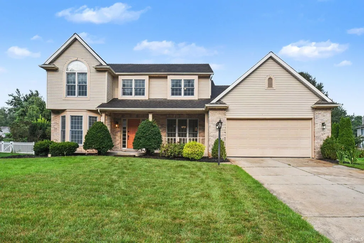
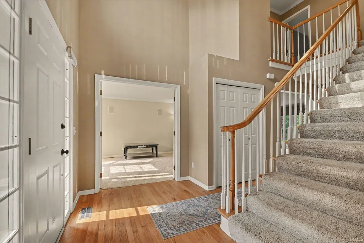
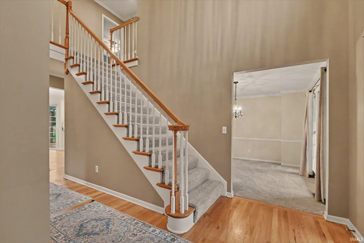
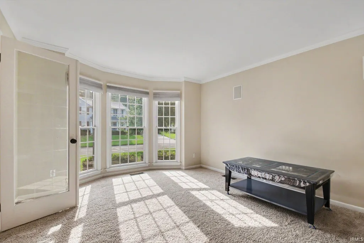
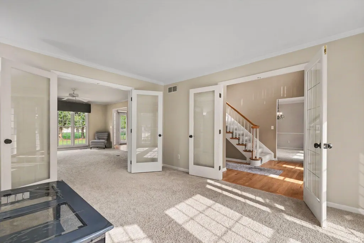
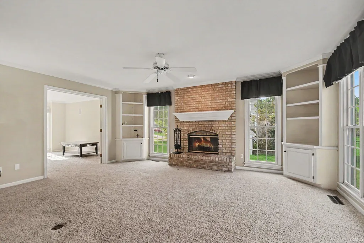
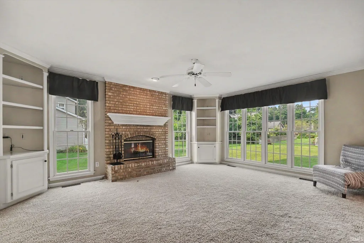
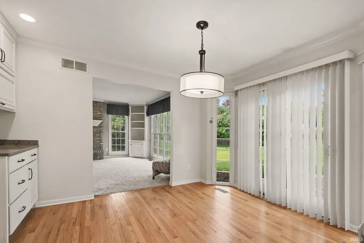
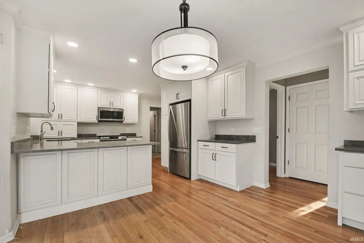
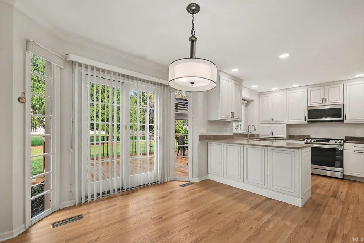
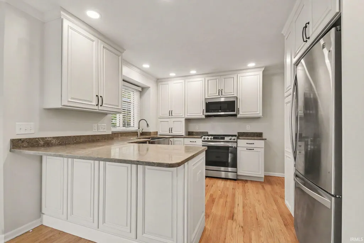
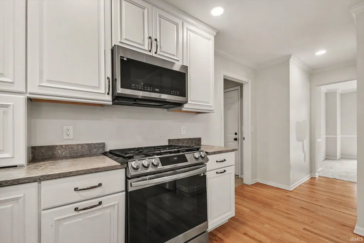
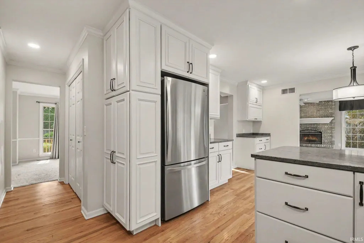
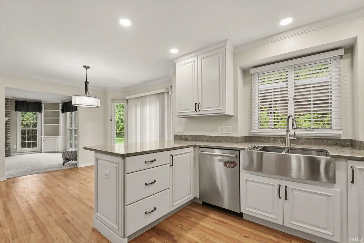
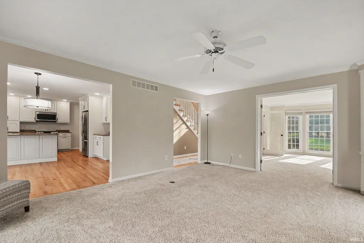
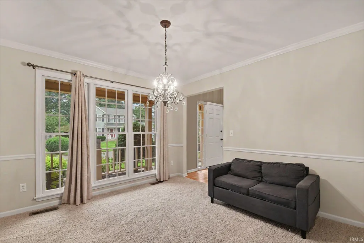
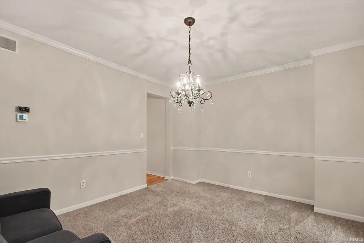
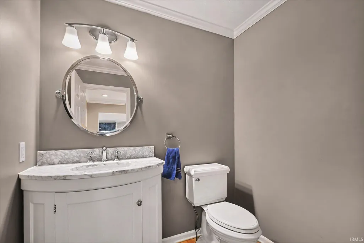
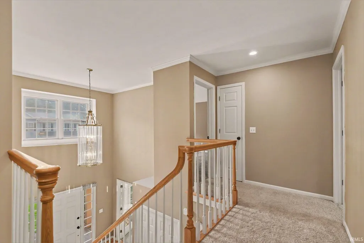
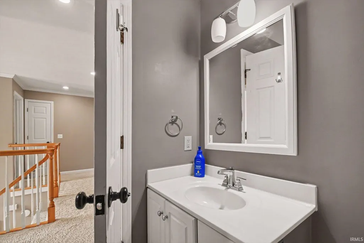
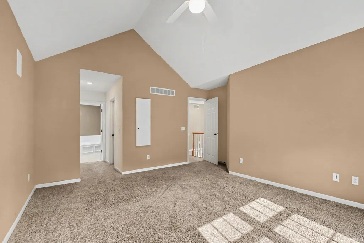
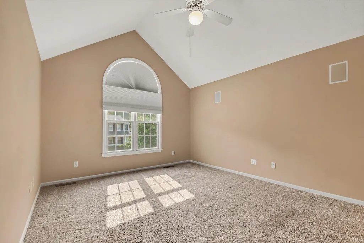
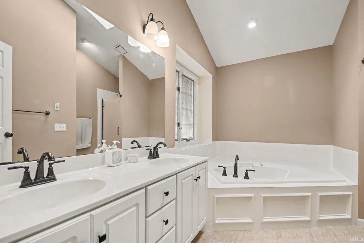
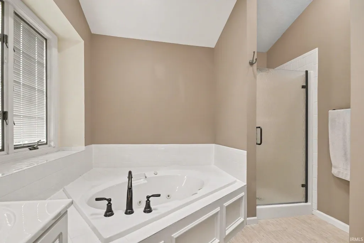
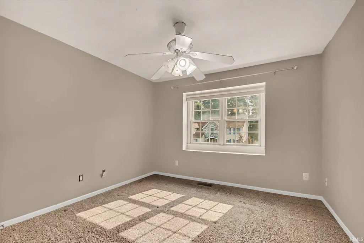
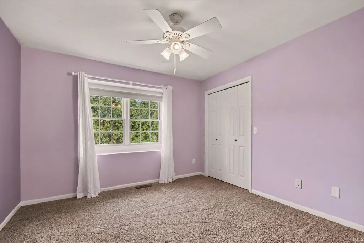
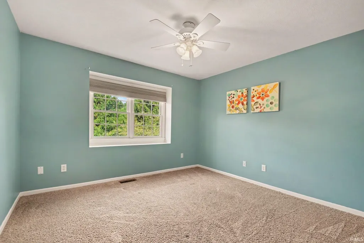
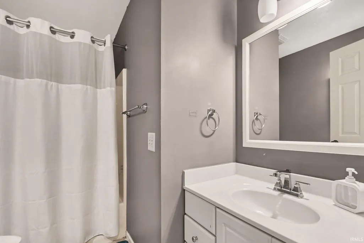
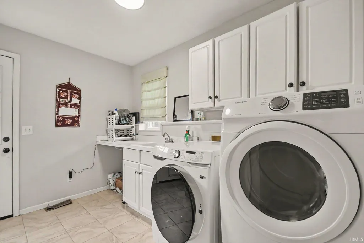
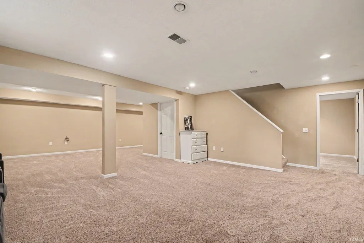
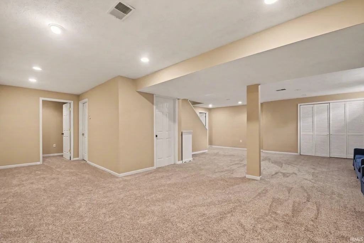
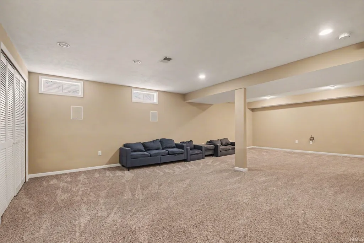
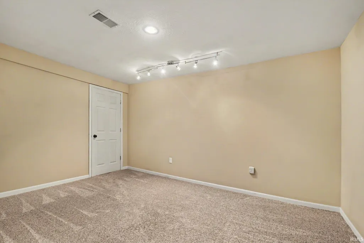
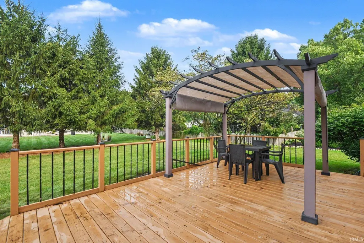
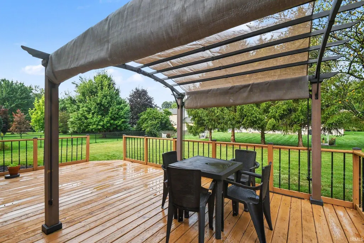
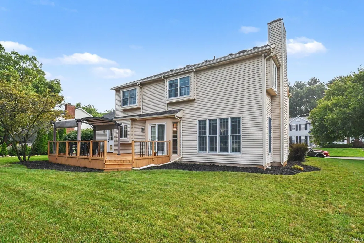
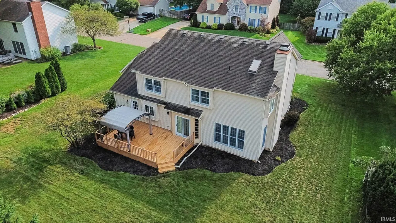
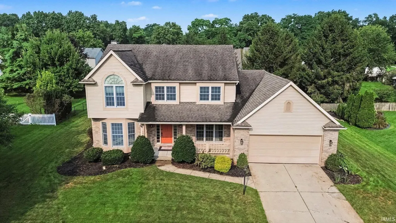
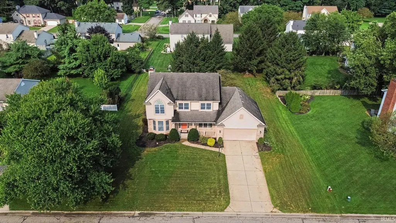
Located in Grangers Partridge Woods neighborhood, this 4-bedroom, 2.5-bath residence offers over 3,500 finished square feet with a thoughtfully designed, adaptable layout. The main level features an updated kitchen equipped with quartz countertops, custom-fitted cabinetry, and an eat-in dining area. Sliding glass doors open directly to a back deck with a covered pergola. The main floor also includes a living room anchored by a classic brick fireplace with built-in storage, a private office behind double French doors, a formal dining room, a convenient half bath, main-floor laundry, and direct access to the attached two-car garage. All four bedrooms are positioned together on the upper level. The primary suite features vaulted ceilings, a large window overlooking the street, and dual closets. Its private ensuite bathroom includes a garden tub, separate shower, and a natural skylight. Downstairs, the finished basement provides a secondary living area alongside an additional private finished flex room. Plumbed for a future wet bar and featuring dedicated space for an additional full or half bathroom, this area offers outstanding versatility, complemented by an unfinished storage room. Located within Penn Schools (Horizon Elementary and Discovery Middle School).
| Elementary School | Middle School | High School |
|---|---|---|
| Horizon Elementary School | Discovery Middle School | Penn High School |
| Price History | |
|---|---|
| 8/13/2026 | Listed $489,900 |
General Features
| Sewer | Septic |
|---|---|
| Heating | Gas,Forced Air |
| Cooling | Central Air |
| Laundry Y/N | Main |
| Fireplaces | Yes |
| Garage | Attached |
| Amenities | Ceiling Fan(s),Deck Open,Garden Tub,Irrigation System,Formal Dining Room,Main Floor Laundry |
| Status | Active |
| Full Baths | 2 |
| Half Baths | 1 |
| Bathrooms | 3 |
| Year Built | 1994 |
| New Construction | No |
| Subdivision | Partridge Woods |
| Style | Two Story |
| Township | Harris |
| Class | RESIDENTIAL |
| Type | Site-Built Home |
| Age | 32 |
| FIPS Code | 18141 |
| Associated Document Count | 1 |
| REO | No |
| Status | Active |
| Auction Y/N | No |
| Annual Taxes | 3441.38 |
| Area | St. Joseph County |
| High School | Penn |
| City | Granger |
| School District | Penn-Harris-Madison School Corp. |
| Assoc. Dues Frequency | Not Applicable |
| Total Sq Ft | 3833 |
| Elementary School | Horizon |
| Middle School | Discovery |
| Legal Description | Lot 71 Partridge Woods Sec Six |
| Virtual Tour | https://www.propertypanorama.com/instaview/irmls/202632875 |
| Agent First Name | Kelly |
| Agent Last Name | Schaffer |
| DOM | 28 |
| Tax Year | 2025 Pay 2026 |
| PROPOSED FINANCING | Cash,Conventional,FHA,VA |
Interior Features
| Basement | Full Basement,Finished |
|---|---|
| Fireplace(s) | 1 |
| Flooring | Hardwood Floors,Carpet |
| Beds | 4 |
| Total Rooms | 14 |
| Fireplace | Family Rm,Gas Log |
| Full Baths Upper | 2 |
| Total Finished SqFt | 3526 |
| Basement Y/N | Yes |
| Above Grade Bedrooms | 4 |
| Half Baths Main | 1 |
| 1st Bedroom Level | Upper |
| 1st Bedroom Width | 16 |
| 2nd Bedroom Length | 14 |
| 2nd Bedroom Level | Upper |
| 2nd Bedroom Width | 12 |
| 3rd Bedroom Length | 12 |
| 3rd Bedroom Level | Upper |
| 3rd Bedroom Width | 12 |
| 4th Bedroom Length | 11 |
| 4th Bedroom Level | Upper |
| 4th Bedroom Width | 12 |
| Above Grade Finished SqFt | 2524 |
| Below Grade Finished SqFt | 1002 |
| Below Grade Unfin. SqFt | 307 |
| Basement Material | Poured Concrete |
Exterior Features
| Exterior | Brick,Vinyl |
|---|---|
| Driveway | Concrete |
| Pool | No |
| Garage Length | 24 |
| Garage Width | 24 |
| Lot Size Area | 14810 |
| Lot Dimensions | 150x101 |
| Lot Description | Slope |
| Fence | None |
| Garage SqFt | 576 |
| Well Type | Private |
| Approx. Lot Size Acres | 0.34 |
| Garage Capacity | 2 |
| ROOF MATERIAL | Shingle |
| Waterfront Y/N | No |
| Garage Y/N | Yes |
Amenities
- Foreclosure
- Views
- New Construction
- Adult 55+
- Lease To Own
- No HOA Fees
- Furnished
- Primary On Main
- Air Conditioning
- Seller Finance
- Green
- Fixer Upper
- Horse
- Golf
- Fireplace
- Deck
- Garage
- Basement
- Pool
 IDX information is provided exclusively for consumers personal, non-commercial use and may not be used for any purpose other than to identify prospective properties consumers may be interested in purchasing. Data is deemed reliable but is not guaranteed accurate by the MLS. IDX information is provided by the Indiana Regional MLS.
Information last updated on September 14, 2026 1:48 PM UTC
IDX information is provided exclusively for consumers personal, non-commercial use and may not be used for any purpose other than to identify prospective properties consumers may be interested in purchasing. Data is deemed reliable but is not guaranteed accurate by the MLS. IDX information is provided by the Indiana Regional MLS.
Information last updated on September 14, 2026 1:48 PM UTC
Property vs Single Family Average in 46530
Price
Taxes
Year Built
Visits
