
Address
50985 Sturdy Oak Lane, Granger, IN
Price
$ 338,000
Property Attributes
- MLS#202635820
- TypeSingle Family
- Listing Status Active
- CountySAINT JOSEPH
- CityGranger
- AreaHarris
- NeighborhoodCherry Trail
- Zip46530
- StyleSite-Built Home
- Year Built1981
- Taxes$ 2608
- Price$ 338,000
- Bedrooms4
- Full Bathrooms3
- Half Bathrooms0
- Sqr Footage2624
- Lot Size0.3891 Acres
Data Source:
Indiana Regional MLS (IRMLS)
Property Description
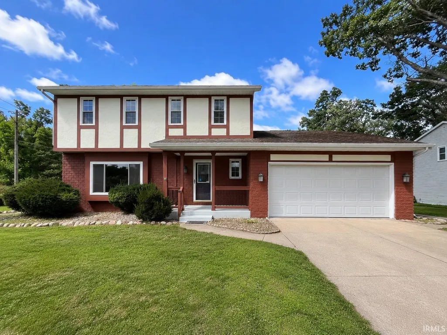
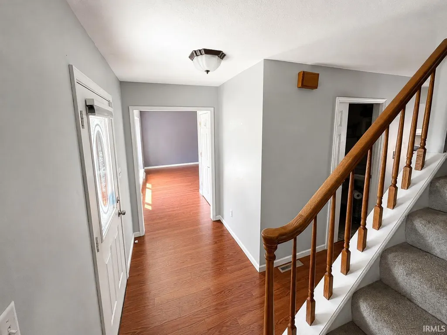
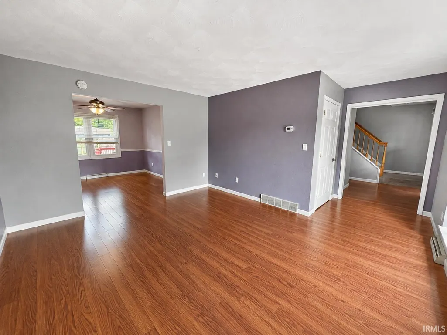
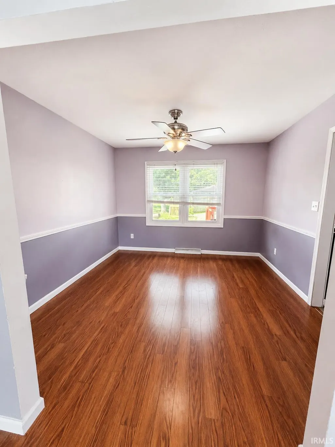
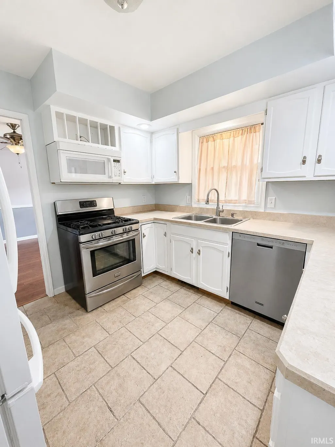
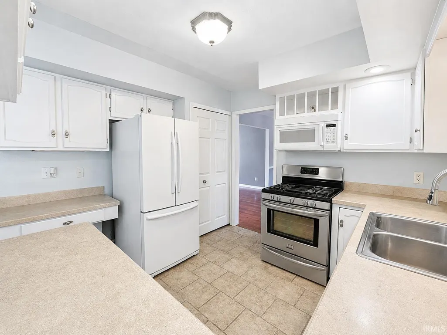
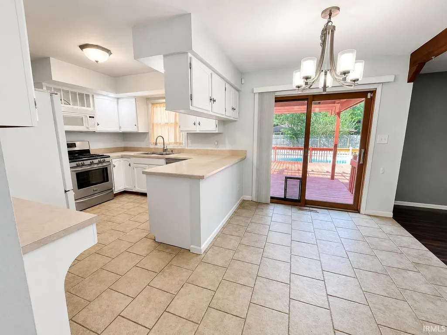
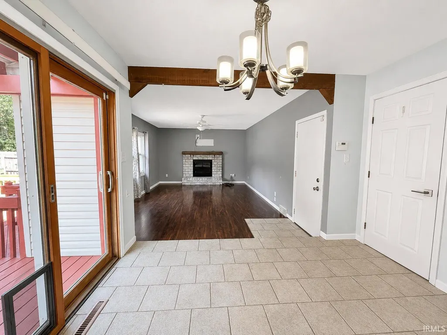
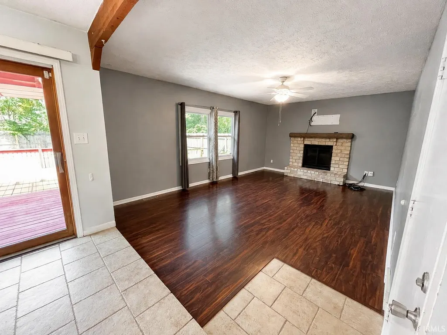
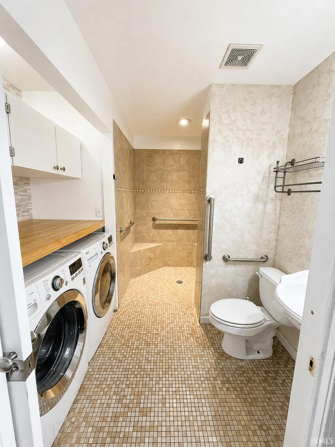
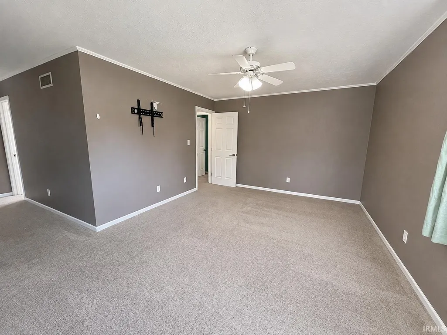
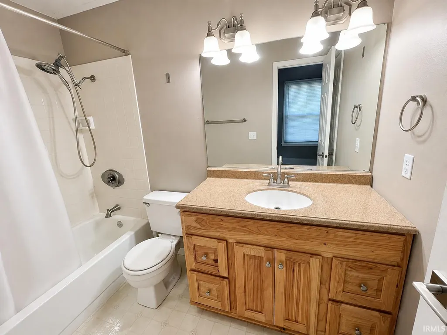
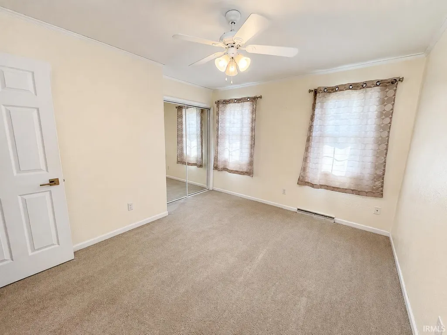
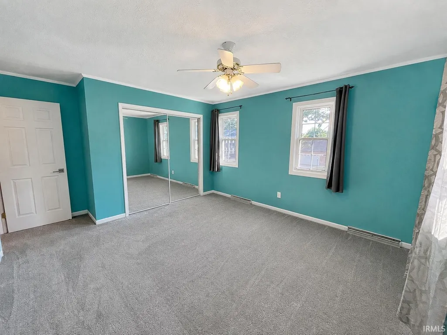
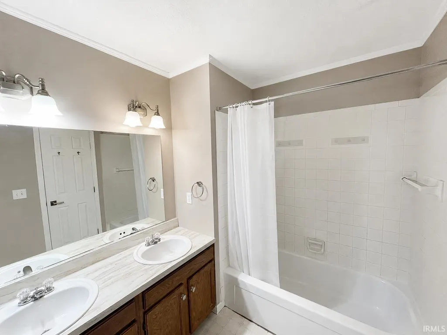
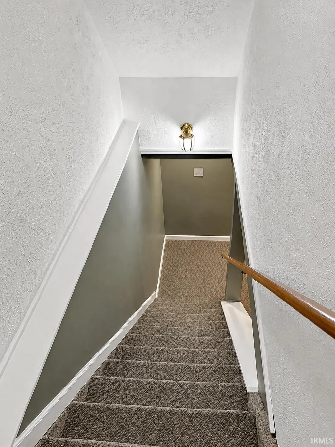
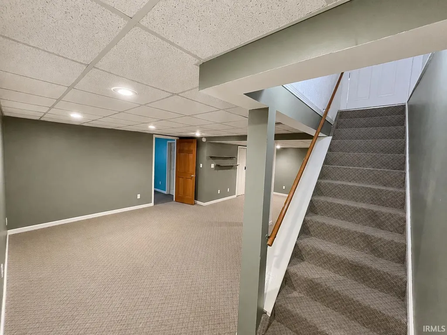
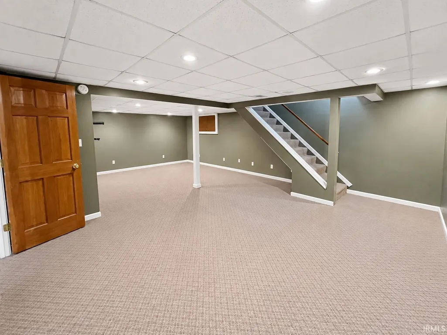
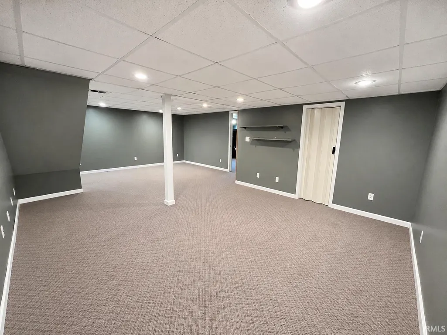
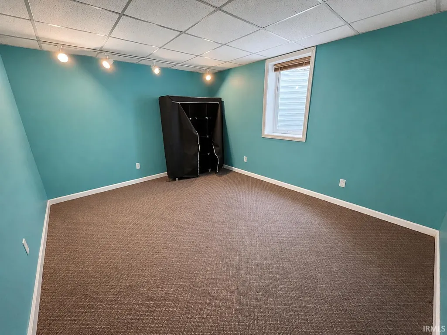
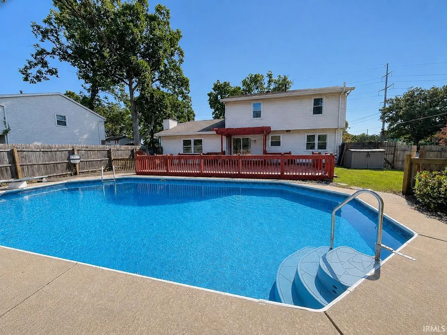
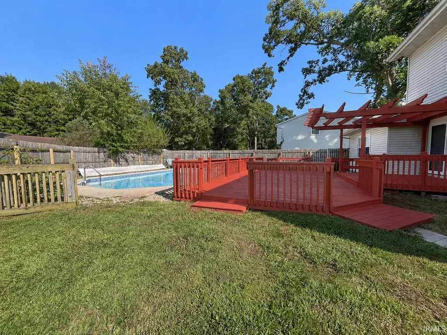
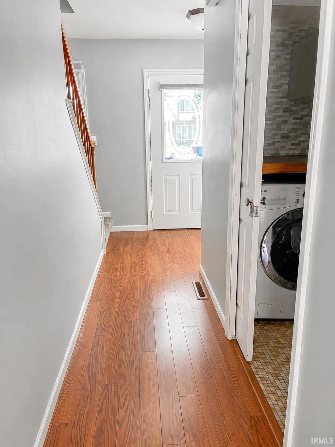
Picture yourself arriving at 50985 Sturdy Oak Lane, perfectly positioned on a corner lot in the mature Cherry Trails Estates neighborhood of Granger. Step through the front door and you immediately have options. Turn right and head upstairs, where youll find three bedrooms and two full baths, including a primary suite with its own private bath. Stay on the main level and walk straight ahead, and youre led into the kitchen and family roomthe heart of the home and a natural gathering space for everyday life. Or, from the front entry, take a left into the living room. Continue through to the formal dining room, then into the kitchen, creating an easy flow throughout the main level. Just off the kitchen, slide open the door and step onto the huge, freshly painted deck. From there, the backyard opens up to a fenced-in space and below-ground poolperfect for summer afternoons, cookouts, entertaining, or simply relaxing at home. Back inside, the main level also features a combination laundry room and full bath with an oversized walk-in shower. Head downstairs to the partially finished basement, where youll find additional living space along with another bedroom that could also serve as a guest room, office, hobby space, or whatever best fits your needs. The home also features an attached two-stall garage and a newer septic system installed in 2025. Located next to a walking and biking path and just minutes from shopping, restaurants, and everyday conveniences, this home offers a great combination of space, location, and outdoor living. Located within the Penn-Harris-Madison school district, 50985 Sturdy Oak Lane is ready for its next chapter.
| Elementary School | Middle School | High School |
|---|---|---|
| Northpoint Elementary School | Discovery Middle School | Penn High School |
| Price History | |
|---|---|
| 8/31/2026 | Listed $338,000 |
General Features
| Sewer | Septic |
|---|---|
| Heating | Gas,Forced Air |
| Cooling | Central Air |
| Laundry Y/N | Main |
| Fireplaces | Yes |
| Garage | Attached |
| Status | Active |
| Full Baths | 3 |
| Bathrooms | 3 |
| Year Built | 1981 |
| New Construction | No |
| Subdivision | Cherry Trail |
| Style | Two Story |
| Township | Harris |
| Class | RESIDENTIAL |
| Type | Site-Built Home |
| Age | 45 |
| FIPS Code | 18141 |
| Associated Document Count | 1 |
| REO | No |
| Status | Active |
| Auction Y/N | No |
| Annual Taxes | 2608 |
| Area | St. Joseph County |
| High School | Penn |
| City | Granger |
| School District | Penn-Harris-Madison School Corp. |
| Assoc. Dues Frequency | Not Applicable |
| Total Sq Ft | 3442 |
| Elementary School | Northpoint |
| Middle School | Discovery |
| Legal Description | Lot 39 Cherry Trails Estates Second Section |
| Virtual Tour | https://www.propertypanorama.com/instaview/irmls/202635820 |
| Agent First Name | Daniel |
| Agent Last Name | Weaver |
| DOM | 9 |
| Tax Year | 2025 |
Interior Features
| Basement | Partial Basement,Partially Finished |
|---|---|
| Fireplace(s) | 1 |
| Beds | 4 |
| Total Rooms | 11 |
| Fireplace | Family Rm,Gas Starter |
| Full Baths Main | 1 |
| Full Baths Upper | 2 |
| Total Finished SqFt | 2624 |
| Basement Y/N | Yes |
| Above Grade Bedrooms | 3 |
| Below Grade Bedrooms | 1 |
| 1st Bedroom Level | Upper |
| 1st Bedroom Width | 16 |
| 2nd Bedroom Length | 15 |
| 2nd Bedroom Level | Upper |
| 2nd Bedroom Width | 12 |
| 3rd Bedroom Length | 11 |
| 3rd Bedroom Level | Upper |
| 3rd Bedroom Width | 12 |
| 4th Bedroom Length | 11 |
| 4th Bedroom Level | Lower |
| 4th Bedroom Width | 12 |
| Above Grade Finished SqFt | 1974 |
| Below Grade Finished SqFt | 650 |
| Below Grade Unfin. SqFt | 818 |
Exterior Features
| Exterior | Brick,Vinyl |
|---|---|
| Pool | No |
| Garage Length | 20 |
| Garage Width | 22 |
| Lot Size Area | 16949 |
| Lot Dimensions | 113 x 150 |
| Lot Description | Corner,0-2.9999 |
| Garage SqFt | 440 |
| Well Type | Private |
| Approx. Lot Size Acres | 0.3891 |
| Garage Capacity | 2 |
| Waterfront Y/N | No |
| Garage Y/N | Yes |
Amenities
- Foreclosure
- Views
- New Construction
- Adult 55+
- Lease To Own
- No HOA Fees
- Furnished
- Primary On Main
- Air Conditioning
- Seller Finance
- Green
- Fixer Upper
- Horse
- Golf
- Fireplace
- Deck
- Garage
- Basement
- Pool
 IDX information is provided exclusively for consumers personal, non-commercial use and may not be used for any purpose other than to identify prospective properties consumers may be interested in purchasing. Data is deemed reliable but is not guaranteed accurate by the MLS. IDX information is provided by the Indiana Regional MLS.
Information last updated on September 13, 2026 2:19 PM UTC
IDX information is provided exclusively for consumers personal, non-commercial use and may not be used for any purpose other than to identify prospective properties consumers may be interested in purchasing. Data is deemed reliable but is not guaranteed accurate by the MLS. IDX information is provided by the Indiana Regional MLS.
Information last updated on September 13, 2026 2:19 PM UTC
Property vs Single Family Average in 46530
Price
Taxes
Year Built
Visits
